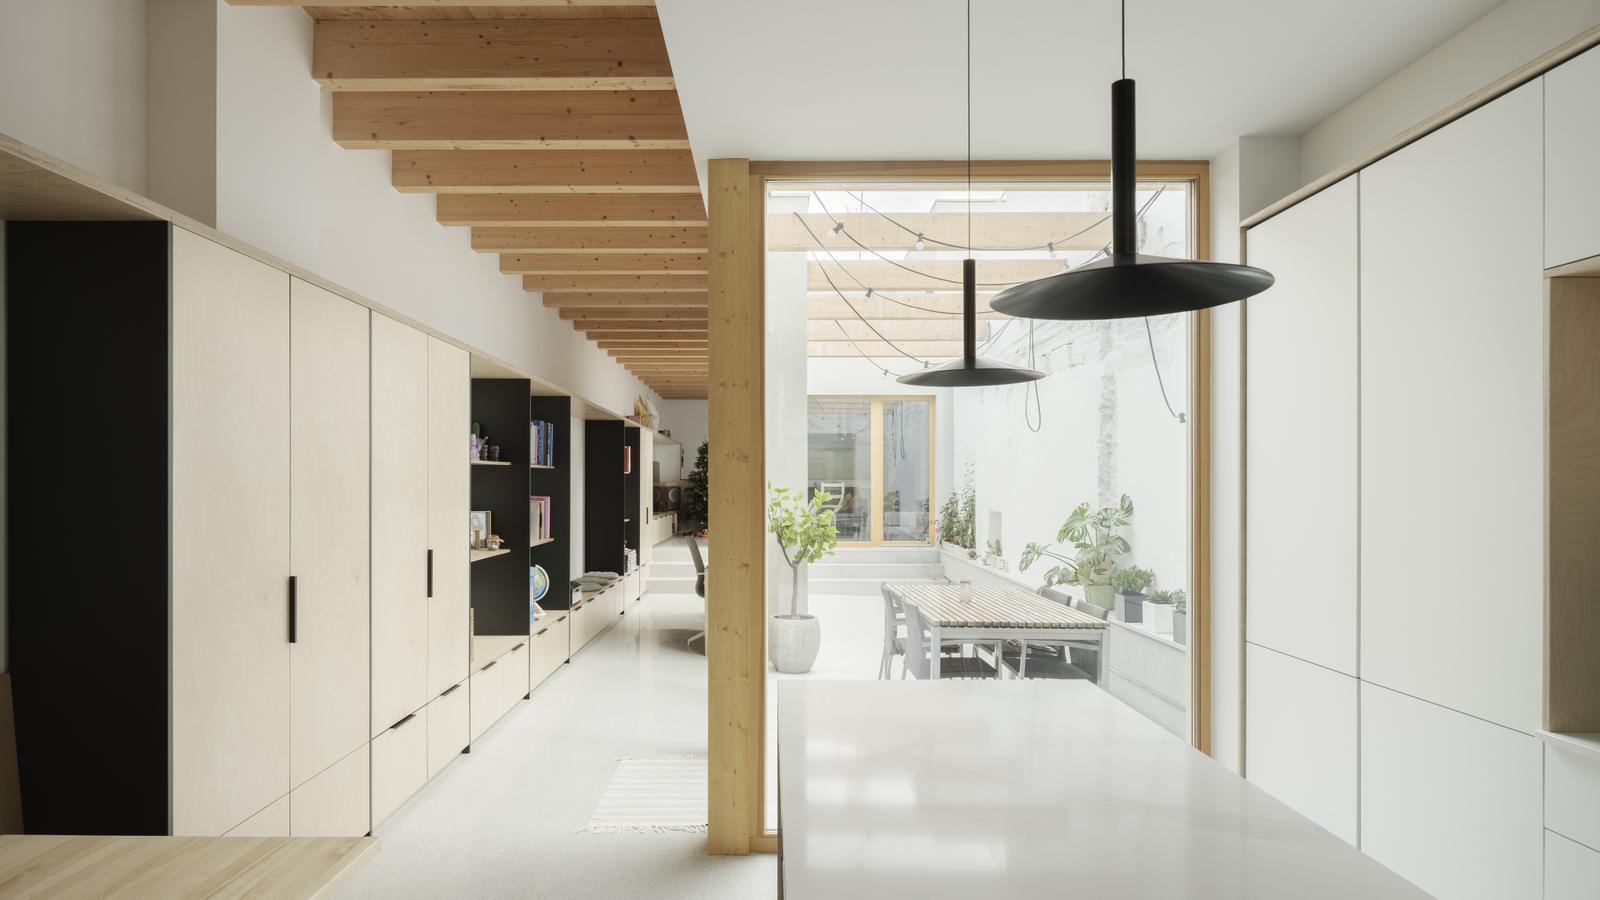
The ground floor of this Work: Architecture project is a large domestic space that runs the entire length and width of the plot. It is dedicated to the common uses of the family, who find in the continuity between the kitchen, the dining room, the living area, and especially the two courtyards, the two voids, an almost uninterrupted circulation space between interior and exterior. The upper floors are for the more private spaces of the house, rooms that open onto courtyards and facades, well-ventilated and full of natural light.
First, the yard; the house, afterwards
A project that turns the terraced house scheme on its head
14/08/2026 - 07:01 h
-
CAT -
CAST
Terraced houses, the most traditional ones, the ones we find in most towns and old city neighborhoods, are usually positioned in the same way. They tend to have a narrow facade facing the street, a succession of rooms, and at the end, a patio or small garden. Casa 1902, designed by the Ofici: arquitectura studio, in Badalona, begins where others end. Here, before reaching the front door, a patio has been created that must be crossed.
And this apparently simple gesture completely alters the way of inhabiting it. The first space is no longer a hall or a living room, but an exterior that separates domestic life from the street. The noise is left behind, and so are the gazes. The bedrooms on the upper floors do not face the public street directly, but rather this large vertical void that functions simultaneously as a small garden, as the lungs of the home, and as a cushion of intimacy. The house does not hide itself – indeed, it shows itself to be contemporary, different from the most common typology – but it also does not expose its inhabitants to external factors.
With a facade on two streets of different levels, the dwelling occupies a narrow plot – five meters wide by about twenty-five long – a common proportion in old "cases de cos" (terraced houses), but the architectural response moves away from the most familiar schemes. Instead of chaining rooms, Ofici: arquitectura chains voids. Patios appear here as pauses in the route and turn an apparently deep floor plan into a succession of spaces always connected with natural light and ventilation. It is on the ground floor where this strategy reaches its clearest point. The kitchen is located between two patios, so it receives light and air from both sides. It is a passageway, but also the center of the house, a place from which one always perceives a piece of sky or greenery. The boundaries between interior and exterior become blurred, and the patios cease to be residual spaces to become authentic outdoor rooms.
The rest of the common areas are organized in an open manner, without unnecessary interruptions. More than moving from one room to another, the route is a sequence of changes in light, scale, and relationship with the courtyards.
The upper floors maintain the same logic. The rooms open onto interior voids and facades, a fact that guarantees cross-ventilation and a generous amount of light throughout the day. The access courtyard remains one of the visual centers of the home, a space that connects the different levels and reinforces the feeling of spaciousness despite the contained dimensions of the plot.
Above the ground floor, the green roof is not just an environmental decision; it is a new layer of the house, a living surface that helps regulate temperature and expands the presence of green within the home.

Built mainly with cross-laminated timber structure, Casa 1902 incorporates sustainability criteria without making them the protagonists. Reducing environmental impact, industrializing the construction process, or passive ventilation strategies are part of the project, but they are always in service of a simpler idea, that of making a narrow plot breathe.
In a neighborhood where old terraced houses coexist with much more recent buildings, this house does not try to resemble any other. Nor does it seek to stand out. Its uniqueness lies in having inverted the usual order of things and demonstrating that, sometimes, a courtyard placed at the beginning is capable of transforming the way of inhabiting.

Living between voids

