Contemporary architecture claims its place in heritage
The AADIPA promotes the Barcelona Bases to prevent iconic buildings from falling into oblivion and degradation

-
CAT -
CAST
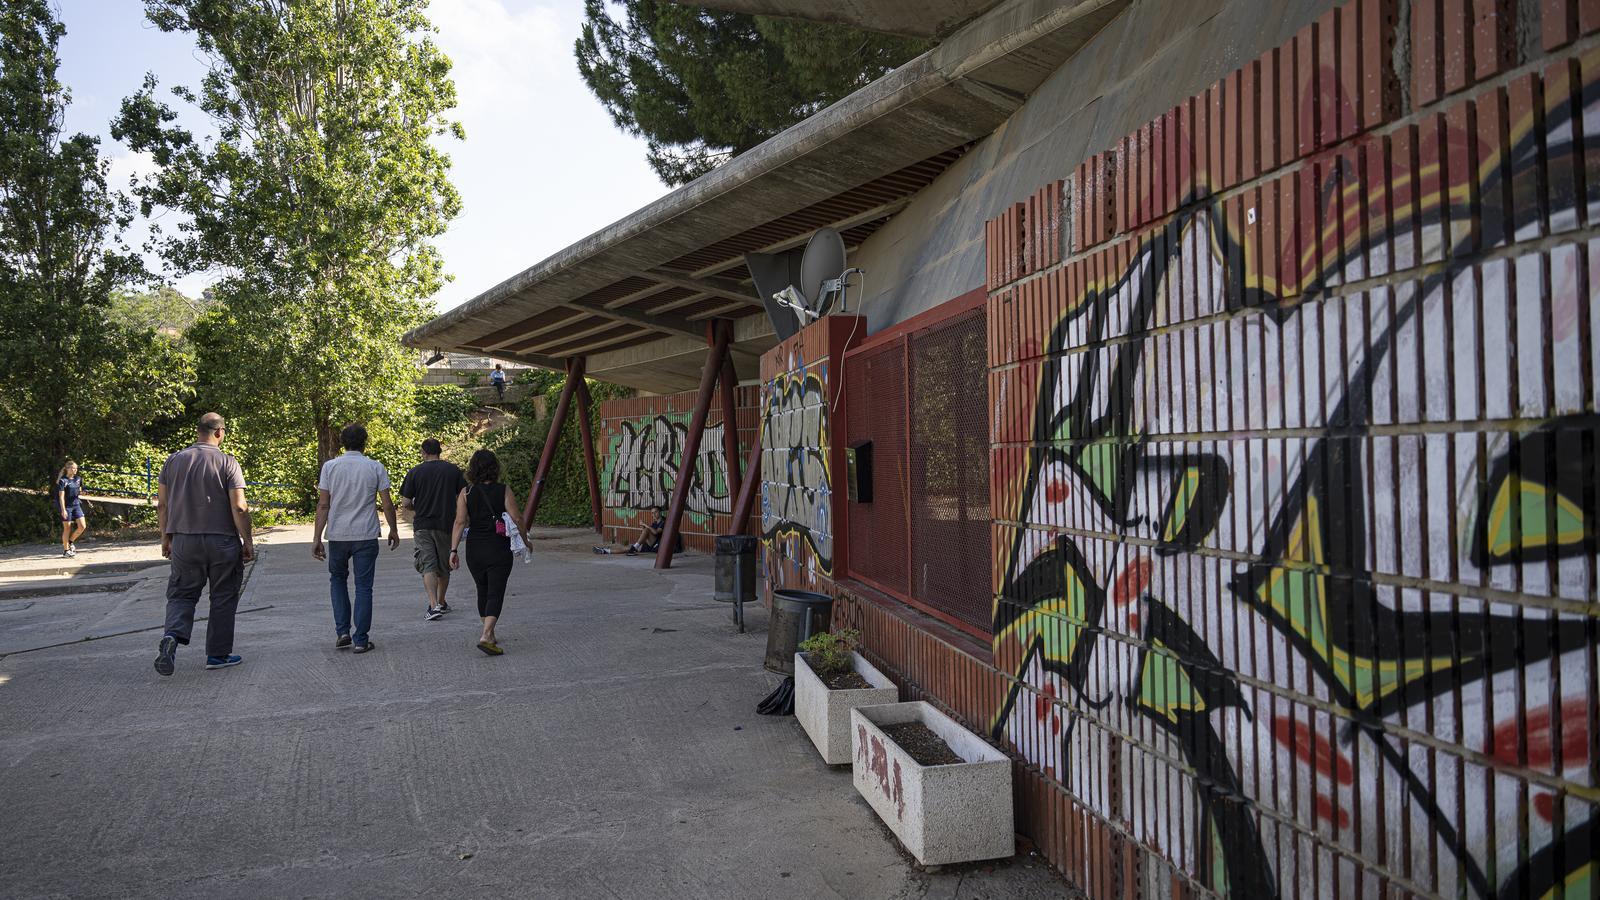
BarcelonaThe conservation of the best recent architecture is an increasingly present issue. The Association of Architects for the Defense and Intervention in Architectural Heritage (AADIPA) of the Architects' Association of Catalonia (COAC) has taken on the challenge and is dedicating this year's edition of its short course to it, a fact that coincides with Barcelona's world capital of architecture. "There are works that are abandoned, such as the archery facilities of the Barcelona Games. Sometimes there is no response from the administrations and, at the same time, the public also does not quite understand that some constructions can be considered heritage. Many of these works appear as world benchmarks of the architecture that has been done in Barcelona," affirms the president of AADIPA, Josep Maria Boronat.
Among the participants in the course, which takes place from November 19 to 22 at the COAC, will be the president of the Alvar Aalto Foundation, Tommi Lindh, who will speak about the inscription of thirteen of Aalto's works on the UNESCO World Heritage list, and the Italian critical historian Francesco Dal Co. There will also be the presence of the architects Jaume Freixa, responsible for the extensions of the Joan Miró Foundation; Lluís Clotet, who rehabilitated the Convent dels Àngels, and Carme Pinós, the author, together with Enric Miralles, of the Igualada cemetery, which is cataloged as a BCIN, and of the mistreated archery facilities of the Barcelona Games.

Another participant will be Eva Prats, known for how she applies the idea of “emotional heritage” together with her partner and colleague, Ricardo Flores, that is, a method for intervening in historic buildings in which they do not discard any of the lives the building has had. Among their best-known works are the Sala Beckett and the Casal Balaguer Cultural Center. And in the institutional and political sphere, there will be Marc Aureli Santos, president of ARQUINFAD and former director of Urban Architecture and Heritage Services of the Barcelona City Council.
The culmination of the course will be the Barcelona Bases on Contemporary Architectural Heritage. “The goal is to raise awareness, protect, and at the same time, bring to the table how to intervene in these contemporary architectures that can become heritage. And to do so well in advance, before it is too late,” points out Boronat. “Often, faced with the loss of heritage, we end up acting reactively, always in the wake of events. The intention of this course is precisely to reverse this dynamic,” he warns.


The conservation of the Olympic legacy
The first activity of the short course will be a visit to the Vila Olímpica del Poblenou, the work of a range of architects who were winners of the FAD awards, led by the architect and UPC professor Josep Parcerisa. Precisely, the legacy of the Olympic Games is one of the hottest points in the conservation of architecture from the last decades, especially in the Vall d'Hebron, where the urbanization by Eduard Bru and the archery facilities, by Enric Miralles and Carme Pinós, continue to deteriorate dangerously. The archery buildings, one of which was demolished with the unfulfilled promise of restoring it, received the Ciutat de Barcelona award for architecture, one of the distinctions that serves as an indicator that special care must be taken with a building. And in the Vila Olímpica del Poblenou, the transformation of the old Telefónica headquarters into a block of twenty luxury homes has generated controversy. The authors of the original building are Jaume Bach and Gabriel Mora, who formed one of the great studios of the 80s and 90s, and the renovation is being carried out by another well-known studio, Batlle i Roig.

The importance of inventories, catalogs and awards
The heritage listing of a building is the result of a long process in which many different agents participate. Architect Ignasi Bonet will speak about the inventory of contemporary architecture carried out by AADIPA itself, while Roger Subirà will recall the list he created, together with Fernando Marzá, commissioned by the Department of Culture.
Awards are a first sign that a building has certain elements that must be preserved. For this reason, the director of the Mies van der Rohe Foundation, Anna Ramos, will talk about how the list of winners of the Mies van der Rohe award is building a canon of European architecture. But all of this falls short without political will: the Barcelona City Council has the update of its catalogue pending; in Madrid, the most recent catalogue reaches the year 1980, while the one for Barcelona only reaches 1965. “It is not a situation exclusive to Madrid, by any means, but, as far as I know, it is not very common to find such an exhaustive degree of cataloging that covers as many buildings as the one in Madrid,” states architect Enrique Bardají, who will also be at the course to talk about the procedure of this cataloging in 2014 and, later, 2023.
Among the works cataloged in Madrid, with different degrees of protection, are emblematic buildings such as Torres Blancas, by Francisco Javier Sáenz de Oiza; the Girasol building, by Josep Antoni Coderch; the Torre de València, by Javier Carvajal Ferrer; the Poblado Dirigido of Almendrales, by Javier Carvajal Ferrer, José Antonio Corrales Gutiérrez, José María García de Paredes and Ramón Vázquez Molezún, and the Retiro II residential complex, by Antoni Bonet Castellana. “We analyzed the entire set of external values of integration into the city, and the internal ones: stairs, lobbies... The work we have carried out is truly exhaustive. Even so, it could not have been done without the initiative of the Madrid City Council, which was decisive”.

The controversial destruction of Robin Hood Gardens
One of the highlights of the congress will be the lecture by sociologist and theorist Nick Thoburn on Robin Hood Gardens (1968-1972), that is, the social housing complex by Alison and Peter Smithson in London demolished between 2017 and 2025 amidst great controversy. In the book Brutalism as found: housing, form and crisis at Robin Hood Gardens (2022), Thoburn debunked the idea that the building was an architectural failure and pointed out that the complex had been a victim of the urban transformation process in the area, real estate speculation, and land revaluation. From this other perspective, social housing is seen as a problem that must be eradicated. Regarding the experimental nature of the building, Thoburn found that many of the residents liked the building's elevated galleries, the dual orientation of the dwellings, and the central green space that protected them from traffic noise.

Currently, only the elements saved by the V&A Museum remain of the Robin Hood Gardens, among which is a section of prefabricated concrete from the facade, which included part of the characteristic exterior galleries, including the outer and rear facade. Also a section of the gallery or original interior elements such as doors, cupboards, a kitchen, coverings, and other finishes.

Another building turned into a museum object
Another of the protagonists of the course will be the legendary Nakagin Capsule Tower (1972), by the Japanese architect Kisho Kurokawa. It is a residential and office building that had the uniqueness of being formed by 140 prefabricated modules attached to two structural cores. Kurokawa's plan was to renew the capsules every twenty-five years, but he did not succeed: after decades of deterioration and insufficient maintenance, the tower was dismantled in 2022. “In Japan, when trying to carry out these preservation processes, it is very complicated because the land goes one way and the architecture another,” explains architect Noemí Gómez Lobo. “The pressure of the land is very strong. The subdivision of the plots is highly conditioned by the inheritance tax, which in Japan is extremely high. This forces a constant subdivision. We often fall into the romanticization of the Japanese house: we think it is small because they like to live in small spaces, but it has nothing to do with that: the urban form is conditioned precisely by the price of the land and by the inheritance tax. This forces them to subdivide and sell.” This makes the heritage very difficult to preserve, especially contemporary ones. “In Japan there is a lot, especially private homes, but the way to save them is by finding a new buyer for the land and the house,” she explains.
Kurokawa's idea was very radical: each capsule is a very small space of 2.5 x 4 meters designed for a single person. The furniture and equipment are integrated, and the most characteristic element is a round window on one of the facades. Kurokawa had initially designed them for businessmen who needed accommodation in Tokyo, but in the end, they ended up having diverse uses such as homes, offices, art studios, libraries, and art galleries. When the building was dismantled, several museums, including the MoMA in New York, which dedicated an exhibition to it, and the museums of modern art in the cities of Wakayama and Saitama, recovered about 14 of the 140 capsules from the building, which is considered the most emblematic of Japanese Metabolism. In addition, the San Francisco Museum of Modern Art preserves the capsule that belonged to Kurokawa himself, and another one of the capsules is preserved by the M+ contemporary art museum in Hong Kong. “Architecture is meant to be lived in; when you turn it into a museum piece, you enter into a total conflict,” says Gómez. The case of the capsules is rather simple because they can be turned into a “cultural device.” “After the disappearance of the tower, Kurokawa's own son put the idea of renting out the capsules on the table because he was interested in researchers and the public being able to live in them. In Japan, they are used to holding many exhibitions with 1:1 scale models of homes so that the public can experience the space, and they work very well as a pedagogical tool,” adds Gómez.

The strength of activism
The people have the power. Neighborhood activist and artist Xavier Basiana led a process to save the Nau Bostik (a site of about 6,000 m² in the Barcelona neighborhood of La Sagrera) and they gave it new uses, from an initial agreement with the real estate company La Llave de Oro about twelve years ago, to the understanding with the Comuns in the previous term of the Barcelona City Council and the definition of the project's governance. Currently at the Bostik there are projects and entities such as the Trèvol cooperative, which provides courier and cleaning services; the cooperative specializing in solar energy; the architects' collective El Globus Vermell; Prollema, dedicated to the inclusion of migrant youth; Fronteres Invisibles, dedicated to education and migration, and LinuxBCN, from the field of technological consulting.
Intervening in two icons of contemporary Catalan architecture
The Walden 7, by Ricardo Bofill's Taller d’Arquitectura, and the Frégoli building, by Esteve Bonell, are two of the most emblematic works of contemporary Catalan architecture. Curiously, both represent the desire to innovate in the field of housing, and both turned fifty years old last year. In another of the course presentations at the COAC, the architect Laura Bonell will explain how she and her partner, Daniel López-Dòriga, have renovated an apartment in each of the buildings. In the Frégoli building, their intention was to “preserve and recover its original character, increase its energy efficiency, and create a series of small interventions that dialogue with the existing architecture,” the architects state. Thus, they have incorporated the kitchen into the sequence of spaces that defines the home thanks to “a play of openings and mirrors.” And on the top floor, a new adaptable bookshelf recalls the flexibility of the original project.
Regarding the Walden 7, Bonell and Dòriga pointed out that one of the first measures was to engage with the heritage character of the building. “At a time when the rehabilitation of existing buildings is considered an essential measure for the sustainable balance of our planet's resources, the renovation project of one of its 446 homes presents the added question of how to face contemporary architectural heritage. We are talking about architecture so recent that its authors are still alive, and are still professionally active,” they say. On the other hand, they recalled how Bofill's architecture of the 70s has become popular again. “We are also talking about an architecture that, after decades in oblivion, is reviving thanks to its photogenic presence on social networks and the will to recover a certain experimental spirit in architecture, sometimes from a social, urban, or playful background, other times from pure aesthetics,” they explain. More specifically, their intervention was based on “establishing a connection with the rich fabric of Bofill's architecture, but without trying to imitate it.” Thus, they brought the colors of the exterior to the interior: tile red, navy blue, and light ocher. And they adapted Bofill's ideas to the present day, such as benches that turn into sofas.
‘How and what will be heritage tomorrow?’
The short course will end on Sunday with the presentation of the Barcelona Principles on Contemporary Architectural Heritage and the lecture by Josep Maria Montaner How and what will be heritage tomorrow? Once finished, the Santa Caterina Market, one of the most prominent works by the Enric Miralles Benedetta Tagliabue (EMBT) studio, will host the formal ceremony for the reception of the Barcelona Principles and the academic and institutional adhesions.
