
Architectural innovation: housing, public space and landscape: the keys to transforming the territory
The Metropolitan Area of Barcelona (AMB) promotes territorial projects that combine sustainability, social cohesion, and architectural quality to adapt the metropolitan territory to climatic, social, and urban challenges, with actions ranging from public housing to the renaturalization of river spaces, including the design, transformation, and development of public space.
10/07/2026 - 00:05 h
-
CAT -
CAST
New public housing developments and greener, more accessible streets designed for pedestrians. Also, facilities that recover heritage and reconnect neighborhoods. Around the Llobregat and Besòs rivers, riparian areas that are being renaturalized to gain biodiversity and resilience. These are some of the actions with which the Barcelona Metropolitan Area (AMB) is shaping the metropolis of the future: a network of projects that not only build or renovate, but also adapt the territory to an increasingly demanding urban context.
The four pillars of metropolitan territorial projects are sustainability, architectural quality, social cohesion, and landscape
The gaze that connects all these interventions is shared. The AMB's territorial projects combine sustainability, social cohesion, architectural quality, and urban integration to transform housing, public space, and the metropolitan landscape. From IMPSOL's new developments to the renaturalization of riverine spaces, through the remodeling of streets, the construction of facilities, and the recovery of heritage buildings, the metropolitan model seeks to make an increasingly complex urban reality more habitable, resilient, and cohesive.The great climate challenge
Sustainability is one of the cornerstones of the AMB's strategy when planning the future of the metropolitan territory. In the actions promoted by the entity, this criterion appears from the very beginning: in the conception of the project, in the design, in the execution of the work, and also in the future maintenance of buildings and public spaces. The objective is to reduce the environmental impact of interventions and, at the same time, to prepare the metropolitan territory to better coexist with the effects of climate change, such as rising temperatures, water scarcity, or extreme weather events.
The AMB also focuses on citizens' health, with accessible green spaces, less heat island effect, and more sustainable mobility
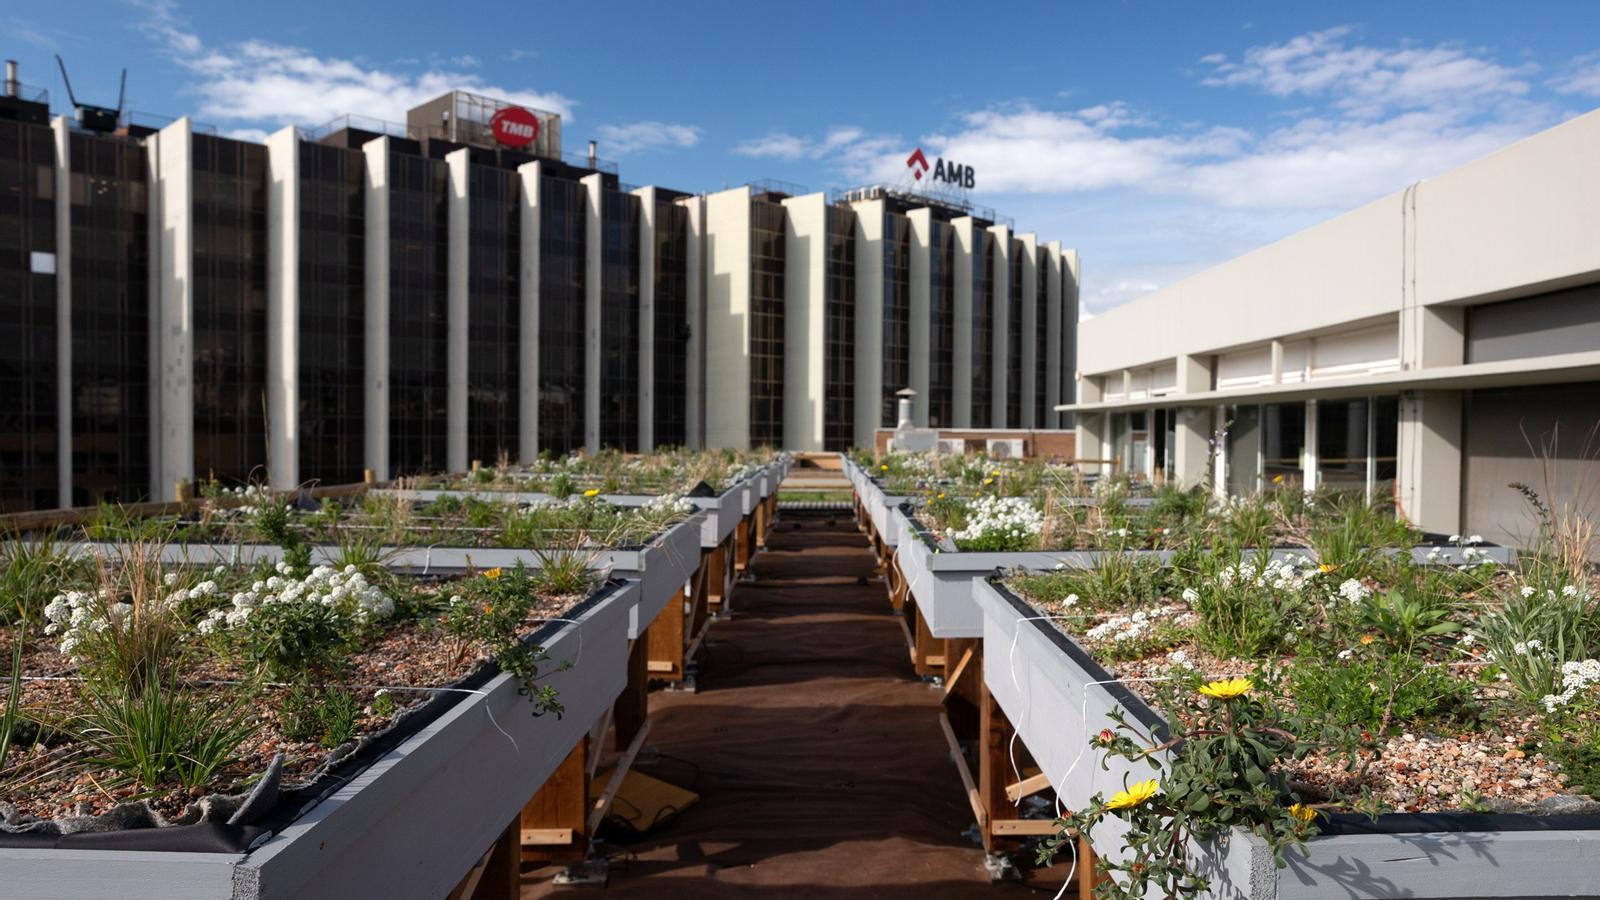
This approach is specified in the AMB and IMPSOL's Protocol for the Sustainability of Projects and Works, a guide that collects 19 environmental criteria to limit energy demand and consumption, reduce CO2 emissions, promote renewable energies, reduce water demand, encourage water reuse, favor biodiversity, and drive the circular economy. It also emphasizes citizen health, with accessible green spaces, less heat island effect, and more sustainable mobility.In the field of public housing, this approach translates into buildings designed to consume less and offer more comfort, with passive architecture strategies such as atriums, bioclimatic galleries, cross-ventilation, and intermediate spaces. In public spaces and facilities, it takes shape with greener and more accessible streets, green roofs, rainwater harvesting, photovoltaic panels, and infrastructure more resistant to storms. And in river spaces, it unfolds through renaturalization projects that seek to strengthen biodiversity, resilience, and the connection between city and nature.


What will housing and public space be like?
The territorial projects of the AMB also start from a core idea: housing, facilities, and public space are not just physical pieces of the territory, but permanent social infrastructures. In the case of public housing, the AMB-IMPSOL model incorporates a typological innovation designed to respond to new ways of living. The apartments are designed with more flexible, inclusive, and de-hierarchized spaces: corridors are eliminated, rooms have similar dimensions and can be adapted to different uses over time, and spaces such as the kitchen or laundry room gain quality and centrality. Furthermore, some developments explore formulas such as housing clusters, with private units sharing a living room, kitchen, or socialization spaces, and reinforce community spaces as extensions of private housing.
The AMB's territorial projects also start from a core idea: housing, facilities, and public space are not just physical pieces of the territory, but permanent social infrastructures
This innovation does not end when the keys are handed over. Monitoring some homes allows for the collection of data on indoor and outdoor temperature, humidity, CO2 levels, or ventilation habits, and their conversion into learning for users and for future developments. According to the AMB, using housing in accordance with the parameters set out in the design can lead to up to four degrees more indoor temperature in winter and four degrees less in summer. For this reason, the model also includes user manuals, meetings, and follow-up visits, with the aim of accompanying residents, strengthening the sense of community, and understanding housing as a city facility, designed to last and adapt to social and climate changes.


The same logic extends to facilities and public space. The rehabilitation of the old farmhouse of Can Maragall, in Cornellà de Llobregat, aims to recover a heritage building and open it to citizens, integrating it again into the square and the urban life of its surroundings. In L'Hospitalet de Llobregat, the Can Trinxet warehouses will be transformed into a new citizen service office and the headquarters of the District III Council, with an access square conceived as a climate refuge. The future Riu Sec Sports Center, in Cerdanyola del Vallès, or the remodeling of Alfons XIII Avenue, in Badalona, also respond to this idea: facilities and streets designed to better connect neighborhoods, gain quality public space, and reinforce daily life.Architecture that connects the territory
Architectural quality is the thread that sews these actions together. Both the metropolitan green infrastructure (the open spaces connecting Collserola, parks, rivers, and beaches) and the social infrastructure (public housing, facilities, and public space) share the same goal: to make each project integrate better into its surroundings, generate identity, and contribute to a more livable metropolis.In public space, this perspective is concretized in actions that seek to naturalize, reconnect, and recover the existing values of each place. Transforming streets, squares, and parks, or rehabilitating buildings and facilities, does not only mean improving their use, but also reinforcing urban continuity, dignifying everyday spaces, and highlighting the environmental, social, and heritage attributes of the territory.


The AMB's territorial projects combine sustainability, social cohesion, architectural quality and urban integration
The exhibition “Immediate Future”: what will metropolitan public space be like?
The Metropolitan Area of Barcelona presents the exhibition “Immediate Future: transforming metropolitan public space”, a show that explains how public space needs are being addressed today through projects, criteria, tools, and methodologies that are already being applied in the territory. The proposal is part of the 2026 World Capital of Architecture program and can be visited until September 20th at the Antiga Terminal de Drassanes in Barcelona, from Tuesday to Sunday, from 11 am to 7 pm.
15 years of the AMB. Find out more on the QR.

Support quality, rigorous information. Together we make ARA happen!
Subscribe

