A house that is a forest
Bosc House. Àgora Arquitectura (Camprodon)
-
CAT -
CAST
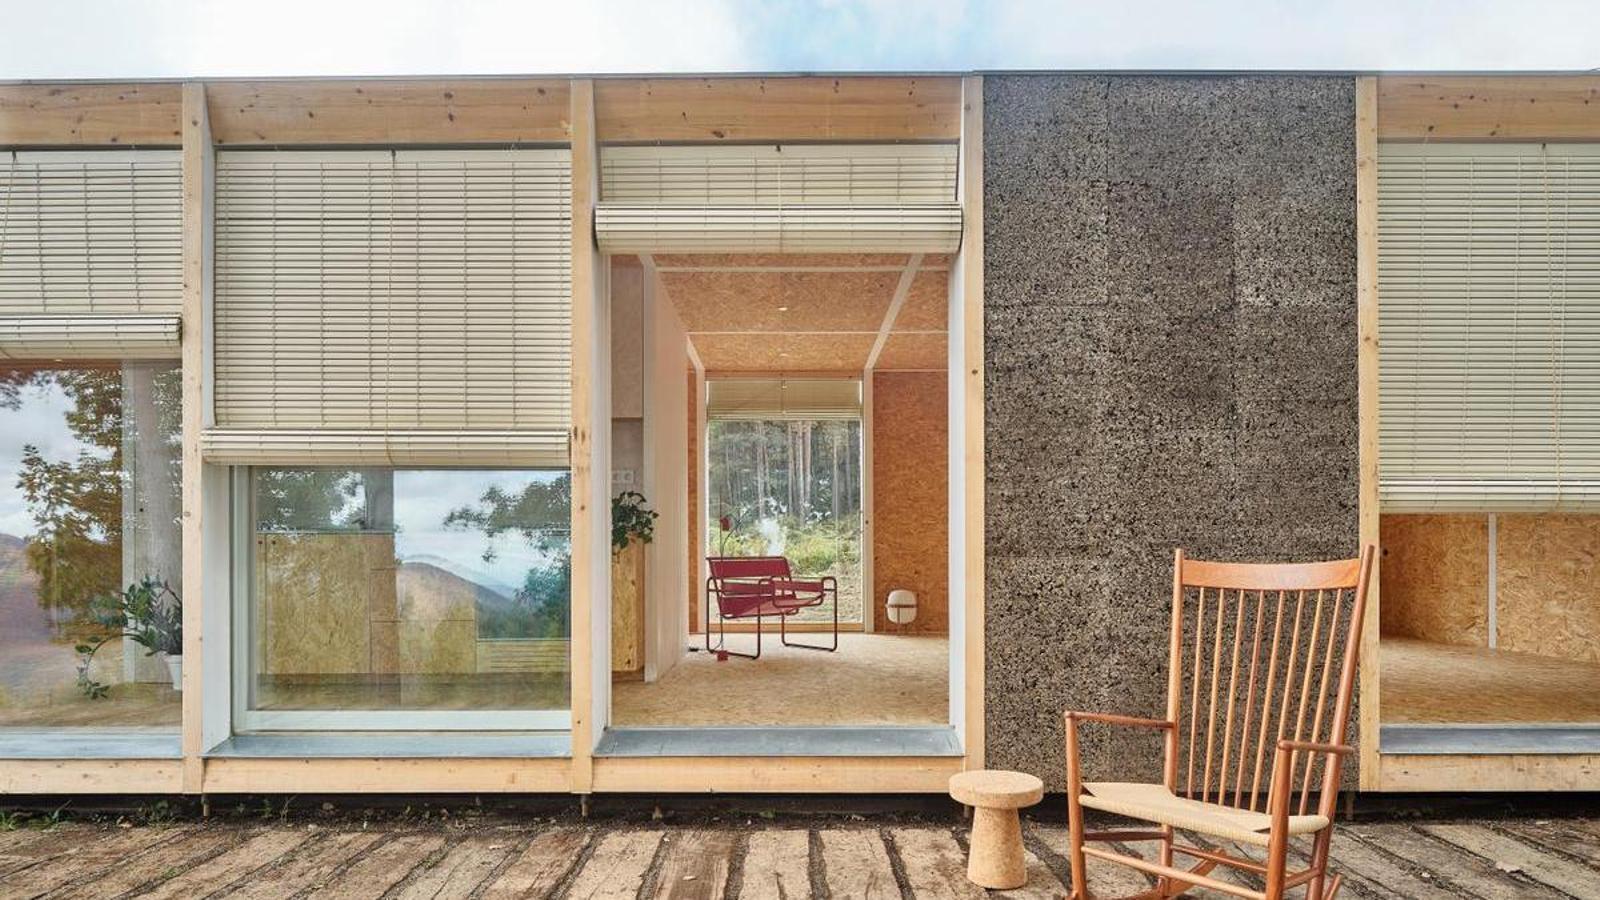
The project is named Casa Bosc (Forest House) because that is what it is. This dwelling does not just look at the forest but, by letting it in so much, it becomes the forest. In Camprodon, the house ensures that nature is not just the landscape contemplated from the window, but a constant presence in domestic life. The sliding openings widen the limits of a home that is no more than 60 square meters and connect the interior spaces with the trees that surround it. When opened, the forest stretches inside; when closed, light and shadows continue to be part of the house.
The work of Àgora Arquitectura, a studio founded in Barcelona by architects Joan Casals Pañella and José Luis Cisneros Bardolet, Casa Bosc was born from a critical view of land occupation, of a plot of land that the now-owner fell in love with. When they arrived at the plot, in the peripheral development of Camprodon where it is located, they found felled trees, a path for vehicles, and flattened ground. However, a portion of the forest remained that could still be recovered. And the response was to minimize the house's footprint, move the cars away from the house's surroundings, and restore prominence to the forest. The natural slope of the site was recovered, a position protected by the trees was sought for the house, and a minimal foundation was proposed. The access is now a path made of recycled railway sleepers that leads into the vegetation and invites one to pause before reaching the dwelling. The very journey to the home is part of the experience of living there.

A space for relationship
The house is inserted into a forest that is not a backdrop, but its space for interaction. Its contained scale, these dimensions of 60 m² built, avoids competing with the trees. From the inside, the openings frame fragments of vegetation and let the landscape change according to the time or the light. The sliding doors can completely open sections of the facade and turn the domestic space into an extension of the exterior. It is not so much about having views as it is about living with the forest.
This continuity is transferred to the floor plan. The house is not distributed into rooms with closed, already established functions: there are three indeterminate spaces, adaptable to different ways of inhabiting them, and a fixed core that concentrates the services. It is the way to leave room for uses to change over time and for the inhabitants themselves to define what happens in each place. Thus, the central core groups the kitchen and the bathroom, in addition to resolving the main arrival to a house that, nevertheless, facilitates entry and exit from anywhere. The kitchen occupies a central position, as a meeting space. The bathroom, in the darkest part, receives natural light through two small skylights. This volume organizes the rest of the spaces without completely compartmentalizing them.

At Casa Bosc, furthermore, the materiality reinforces this desire for belonging, for being. The construction combines laminated wood, cork panels, and OSB boards. It also makes use of materials from the same site or reused ones: the wood shavings generated during construction serve as insulation; reclaimed railway sleepers are used for the access path, and stones from the excavation are used for the roof drainage. The process reincorporates into the project what the construction itself generates. Additionally, this project is also a test of a construction system that seeks to go beyond the location it currently occupies. Before arriving in Camprodon, the dwelling was prefabricated in a workshop located about 150 kilometers from the site. There, the pieces were prepared and organized to make assembly simpler. The wooden structure and the enclosures were transported disassembled, in easy-to-handle pieces. While the house was being prepared at the workshop, the ground was being prepared in Camprodon. Prefabrication lasted three months, and assembly, one. It is a way of building that controls the process and reduces the work on-site. It also aims to make the system reproducible and accessible. For this reason, the architects have developed a self-construction manual, with instructions for assembling the structure, the enclosures, the kitchen, the bathroom, and the roof.
The system starts from a base module of 13.5 square meters, combinable with others to create different configurations. The Forest House is one of the possible concretions of this research, not a unique model to be repeated. And if flexibility is one of the requirements of contemporaneity, the project proposes two forms of flexibility: that of the spaces, without a strictly assigned use, and that of the construction system, adaptable to other contexts and open to participation. Thus, sustainability is not limited to materials or waste reduction, it also consists of occupying less, intervening carefully in the terrain and recovering the relationship with the landscape. In Camprodon, the Forest House puts this idea to the test: an architecture of contained dimensions that does not impose itself on the site, but makes room for it. The result is a dwelling where the forest does not remain on the other side of the glass. It is part of daily life, entering with the light, with the air, and with the seasons.

