The keys to the new Sant Jordi Club: flexible and with an urban vocation
The architect Jorge Vidal and the Parisian studio Bruther win the competition to build a new auditorium for 9,000 people in Montjuïc

-
CAT -
CAST
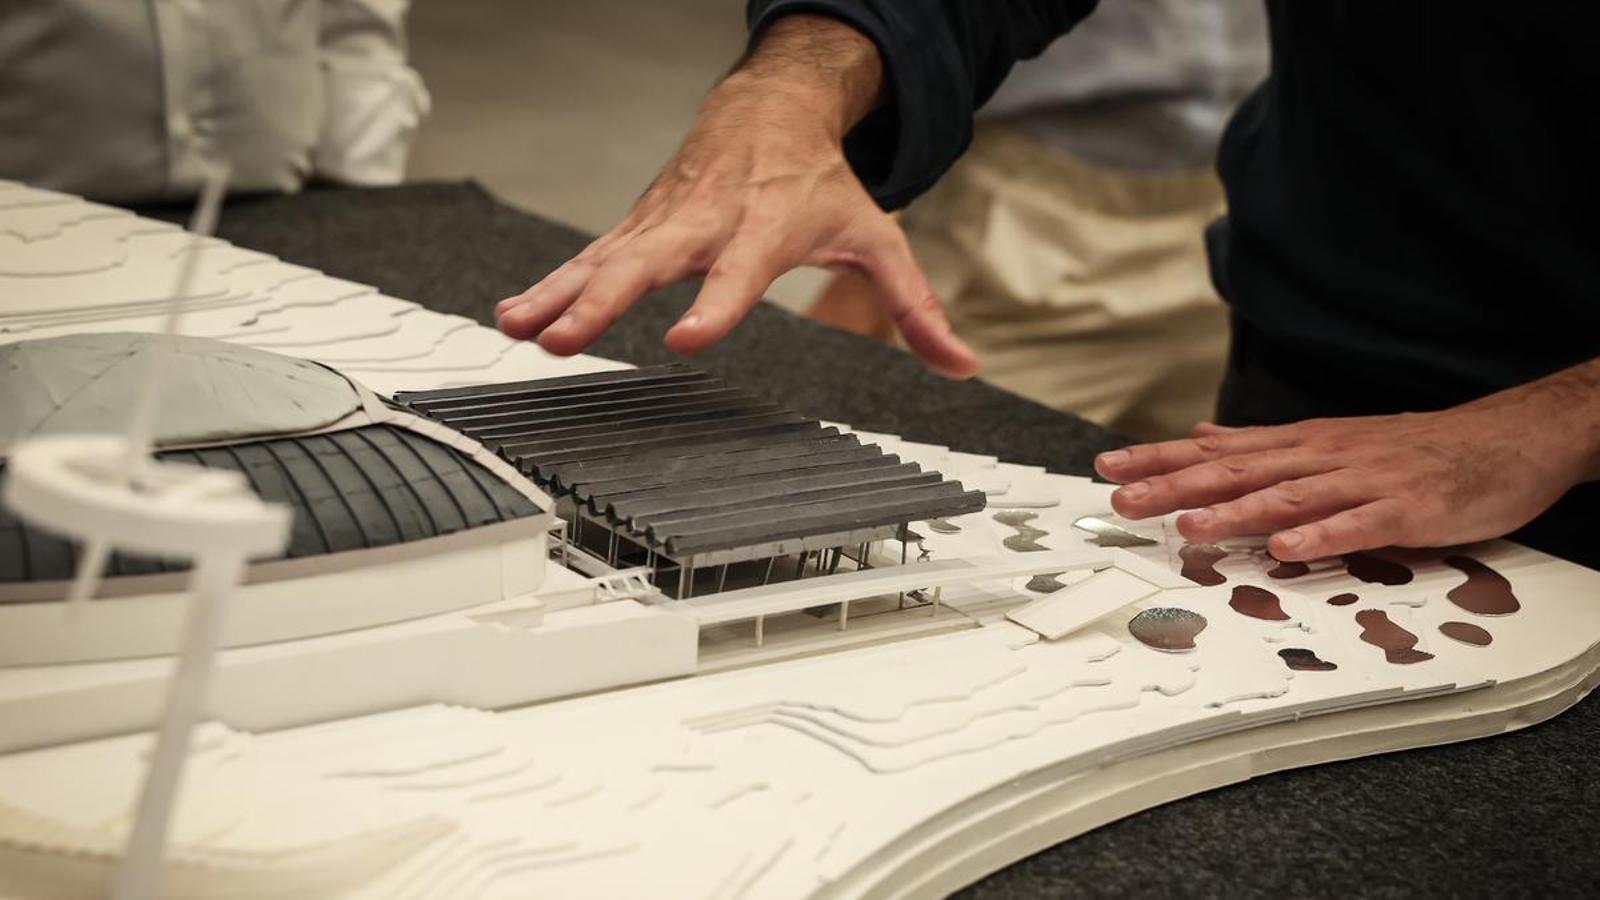
BarcelonaThe Sant Jordi Club was, in reality, a training ground annexed to the Palau Sant Jordi. For decades, however, the Sant Jordi Club has functioned as a concert hall with the quality of a shoebox, and as a residual piece in the ensemble of the Olympic Ring of Montjuïc. The access and surroundings are rather depressing. The winning project for the new Sant Jordi Club, which was made public this Wednesday, aims to break with all these inertias: the architect Jorge Vidal (Barcelona, 1980) and the Parisian studio Bruther, formed by Stéphanie Bru and Alexandre Thériot; have won the competition convened by Barcelona Serveis Municipals (BSM) with a project that, beyond a new building, includes improving the connection with the southern sector of the Olympic Ring and the landscape restoration of the surroundings. The future Sant Jordi Club will have a capacity for 9,000 people, almost triple the current 3,500. The Vidal i Bruther project is characterized by its flexibility of use. To create good acoustics, it proposes the construction of a rather hermetic acoustic box within the building. The technical equipment will allow it to be divided into smaller spaces with dividing panels, from 1,000 people, and it will also be possible to create specific layouts for events such as congresses and fashion shows. The objective is to be able to hold concerts simultaneously at the Palau Sant Jordi and the Sant Jordi Club and for the audiences to be able to cross paths. The budget is around 70 million euros. The forecast is to inaugurate part of the building in 2029.
Another of the project's distinguishing features is the creation of a large foyer covered by a section of tiered seating that will be fixed. "The trend in concert halls is that the user experience does not begin the moment the concert starts, but the moment you arrive. It's about being able to meet people outside, move to the foyer, enter the concert, and leave as if it were a single continuous experience," says the architect.


Make the most of public space
Regarding the urban scale of the project, Vidal points out that the current Olympic Ring is a series of platforms "disconnected" from the southern part of the venue. For this reason, his project includes a series of "landscape paths" from the future metro station of line L2 to the west side of the Sant Jordi Club. "It is about giving civic continuity to the entire ring. Now, people go to concerts, arrive and leave. They don't take advantage of all this public space we have," laments Vidal.
The respectful relationship with Arata Isozaki's legacy at the Palau Sant Jordi is also one of the project's unique features: the Sant Jordi Club will not exceed the line of the palace's dome, and there will be a ground-level continuity between the Club's court and the Palace's. Furthermore, the structure with six large hexagonal arches proposed by Vidal reflects the proportions of the 3.6-meter spatial grid of the Palau Sant Jordi.

An architect with an experimental bent
Jorge Vidal is known in Barcelona for being the author of the Teresa Pàmies Cultural Center, along with Carles Rahola, and for the expansion of the Mayoral gallery. Currently, he is undertaking the rehabilitation of the Horta Market and the Jordi Solé Tura Civic Tower in Besòs. Vidal assures that he never starts working with a closed idea and that he finds solutions based on the place, the program, and the construction techniques. "There is always an interest in trying to discover new ways in which space can relate to people and, therefore, to foster the maximum possible opportunities and relationships," explains Vidal. "A building must withstand the passage of time and different programs, and it must continue to resist to accommodate more possibilities. This is achieved with logical and structural clarity and from a pragmatic sense, but we must not forget that architecture also has a poetic duty, and that the space must be pleasant and have a sensory component.
Vidal also has an in-depth view of sustainability: "For me, sustainability is holistic and begins with the decision of scale and that the building can be used in all possible ways for the maximum amount of time." At the future Sant Jordi Club, sustainability will be materialized in the production of renewable energy with photovoltaic panels, aerothermal energy, rainwater recovery, the use of low-carbon and recycled materials, and the use of circular economy criteria during construction. Furthermore, landscaping will promote biodiversity, soil permeability, and natural water management. All of this will contribute to reducing the urban heat island effect and improving the environmental quality of the outdoor spaces of the Olympic Ring.
The environmental conditions of the Sant Jordi Club will have to consider whether the acoustic enclosure is rather closed, the relationship with the more open spaces of the complex, and the air renewal during the public's entrances and exits. "There is the classic discussion of whether buildings should have this capacity to close off and be opaque. What I find interesting is that buildings can transform according to the time of year thanks to technology. The correct function of a building is its capacity for transformation in relation to the exterior," states Vidal.
