The house that overcomes the slope
RMJ House. Alventosa Morell Arquitectes (Matadepera)
-
CAT -
CAST
In Matadepera, in the highlands of the municipality, the plot where the RMJ House now stands had two characteristics that would end up defining the entire architectural project: privileged views over the valley and a slope so steep that it was difficult to imagine a conventional house there. For the studio Alventosa Morell Arquitectes, founded and directed by architects Marc Alventosa and Xavier Morell, the challenge was to take advantage of the wide view of the landscape without the great slope of the terrain becoming an obstacle or a vital inconvenience. The result is a home that adapts to the topography, integrates into the landscape with discretion, and incorporates bioclimatic criteria from the very first design decisions.

The owners, a young couple with small children, had a very specific request for the architects: they wanted to enjoy the views and, at the same time, have flat outdoor spaces where the children could play, and for these spaces to be directly connected to the common areas of the house. The solution was to organize the dwelling into two staggered and slightly offset platforms, which follow the natural slope of the land. Instead of imposing a construction that would radically alter the topography, the team at Alventosa Morell opted to semi-bury part of the volume and take advantage of the lower level's roof to create a new landscaped surface.
This operation allowed them to resolve one of the family's main needs: the upper platform has become a flat garden with a pool, directly connected to the kitchen, the dining room, and the living room. The house thus gained a generously sized outdoor space without having to give up the original slope. At the same time, the arrangement of the volumes allowed the rooms to be opened towards the south and oriented towards the views of the valley. The slope, which at first seemed to be the main difficulty of the plot, has ended up being the element that gives character and organizes the dwelling.

The outside, inside
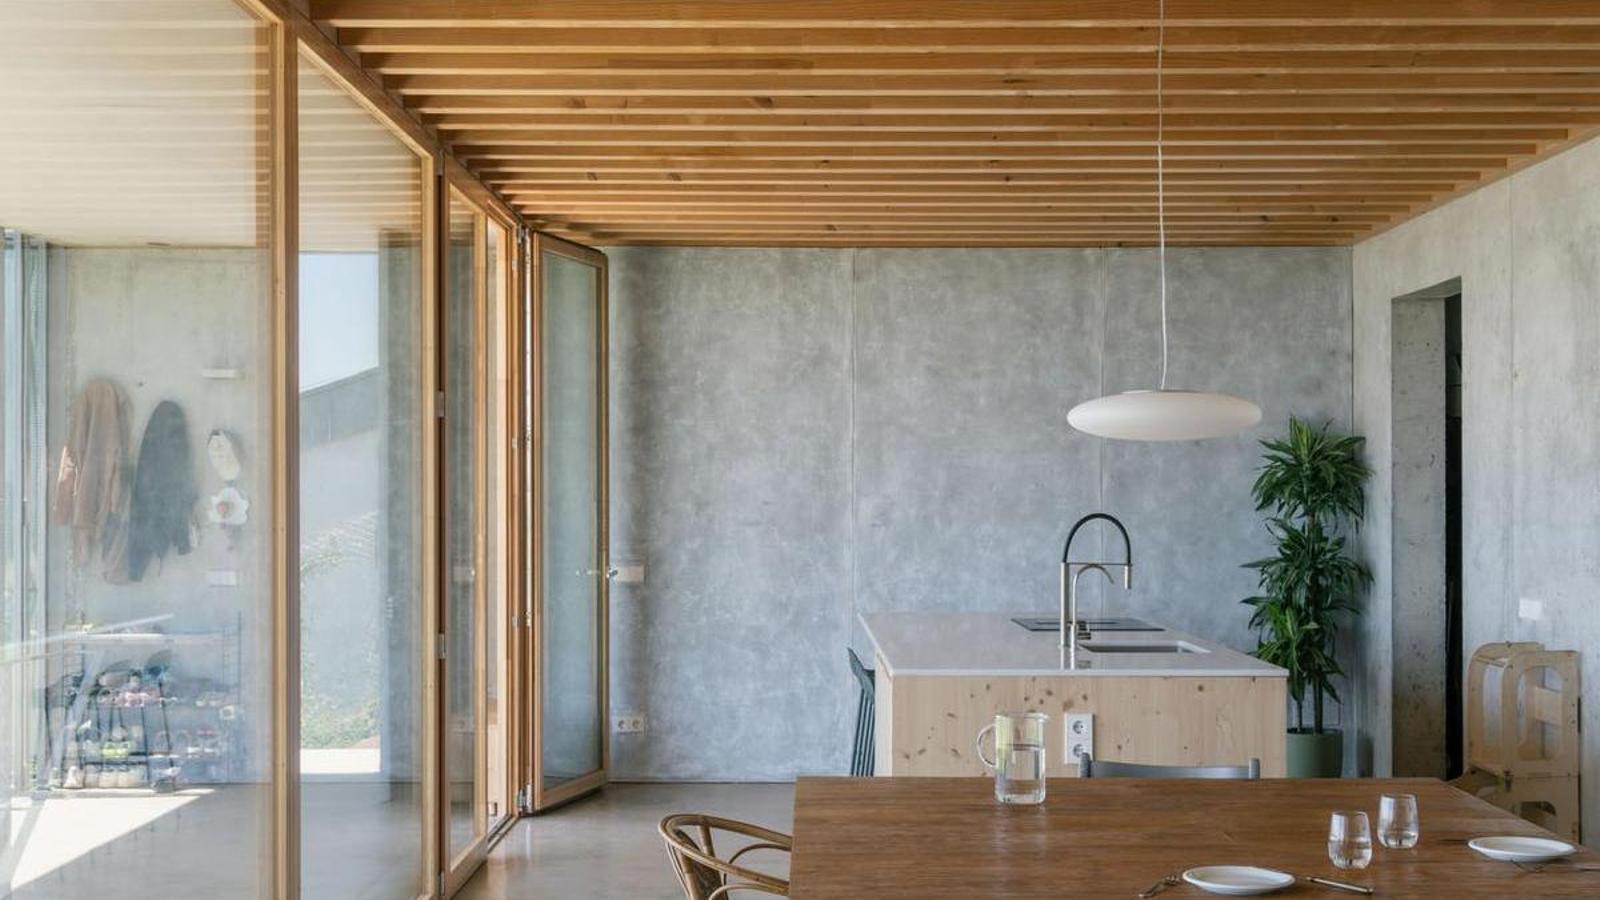
The relationship with the exterior is not limited, however, to the terraces. The galleries are central elements of the project and, beyond their function of transition between inside and outside, they play a fundamental role in the climatic behavior of the house. Conceived as intermediate spaces, they can be transformed according to the season. In summer, the folding enclosures allow them to be opened completely and integrated into daily life; in winter, when they remain closed, they capture solar radiation and generate a greenhouse effect that warms the interior. The thermal inertia of the concrete walls completes this strategy. During the sunlit hours, the material absorbs the heat accumulated in the galleries and releases it gradually when the temperature drops. It is a way of regulating interior conditions without relying as much on mechanical air conditioning systems. The two galleries also have differentiated uses: the upper one acts as a reception space and an extension of the common areas towards the garden, while the lower one, more secluded, is associated with the bedrooms. The void of the metal staircase connects them and also promotes natural ventilation, as it allows hot air to rise and exit to the outside.
The constructive decisions follow this same desire to take advantage of available resources and adjust the use of materials to real needs. Concrete is not just a structural element, it is also the material that contains the terrain, resolves the enclosures, and gives continuity to the architecture. The architects have chosen to reserve reinforced concrete for the walls that need to withstand more stress, especially those that support the porches and swimming pools, while the rest is resolved with expanded clay lightweight concrete. This solution reduces the amount of cement and steel used and, at the same time, improves the thermal accumulation capacity of the walls.
In any case, the aesthetics of the house are also born from the dialogue between the materials. Concrete and metal provide a language of industrial, technical, and striking air, which in this dwelling finds a counterpoint in the warmth of the wood and the presence of the landscape. It is not about hiding the constructive elements, at all, but rather letting them express the way in which the dwelling has been resolved: an architecture that shows its structure and that turns functionality into part of its identity.
At Casa RMJ, topography, materials, and bioclimatic strategies are not independent issues, but rather pieces of the same way of understanding architecture. The slope determines the organization of the house, but also allows for gaining terraces and views; the galleries turn the relationship with the exterior into an energy resource, and the concrete assumes several functions at once to optimize construction. This is a house designed to live outwards, but also to adapt to the place and the climate with the minimum of resources possible.

