In the contemporary interpretation of the ancient constructive measure that was a 'destre' in Mallorca, the BUCha team generated for Son Bardissa a composition of eight modules that, with a simple play of displacements, forwards, backwards, and sideways, obtains all the spaces of a house that was desired to be generous in amplitude. The longitudinal dwelling is accessed through a central courtyard surrounded by complementary constructions.
The house that looks at old dairies
Son Bardissa. BUC Architecture (Campos)
08/05/2026 - 19:00 h
Annalisa Massaro
In the midst of the agricultural landscape of Campos, where the Migjorn of Mallorca still retains some traces of increasingly scarce rural architecture, Son Bardissa stands – or rather, is hinted at. The project, by BUC Arquitectura, a studio located in the same municipality of Campos, starts from an idea as clear as it is basic: to recover the essence of the old dairies, those humble, elongated and functional constructions that defined the territory.

In Son Bardissa, one enters as one used to enter those agricultural and livestock establishments, with a central space surrounded by constructions, some for livestock, others for tools, one for the harvest, more storage rooms... Here, as if it were the dairy, the dwelling itself is conceived as a single longitudinal piece, with a ground floor and a gabled roof, which reinterprets this traditional typology. But far from replicating it literally, it updates it with a contemporary language that keeps its spirit intact: simplicity, rationality, and a direct relationship with the place. It is a way of highlighting what was anonymous without making it flashy.

Despite its dimensions –the main volume reaches 450 square meters, to which various annex bodies for complementary uses are added–, the house achieves the ambitious goal of integrating into the landscape to the point of almost disappearing. Its placement, transversal to the natural slope of the terrain, minimizes visual impact and allows for the creation of an excavated rear access, while the different levels adapt naturally to the topography.

Austere architecture
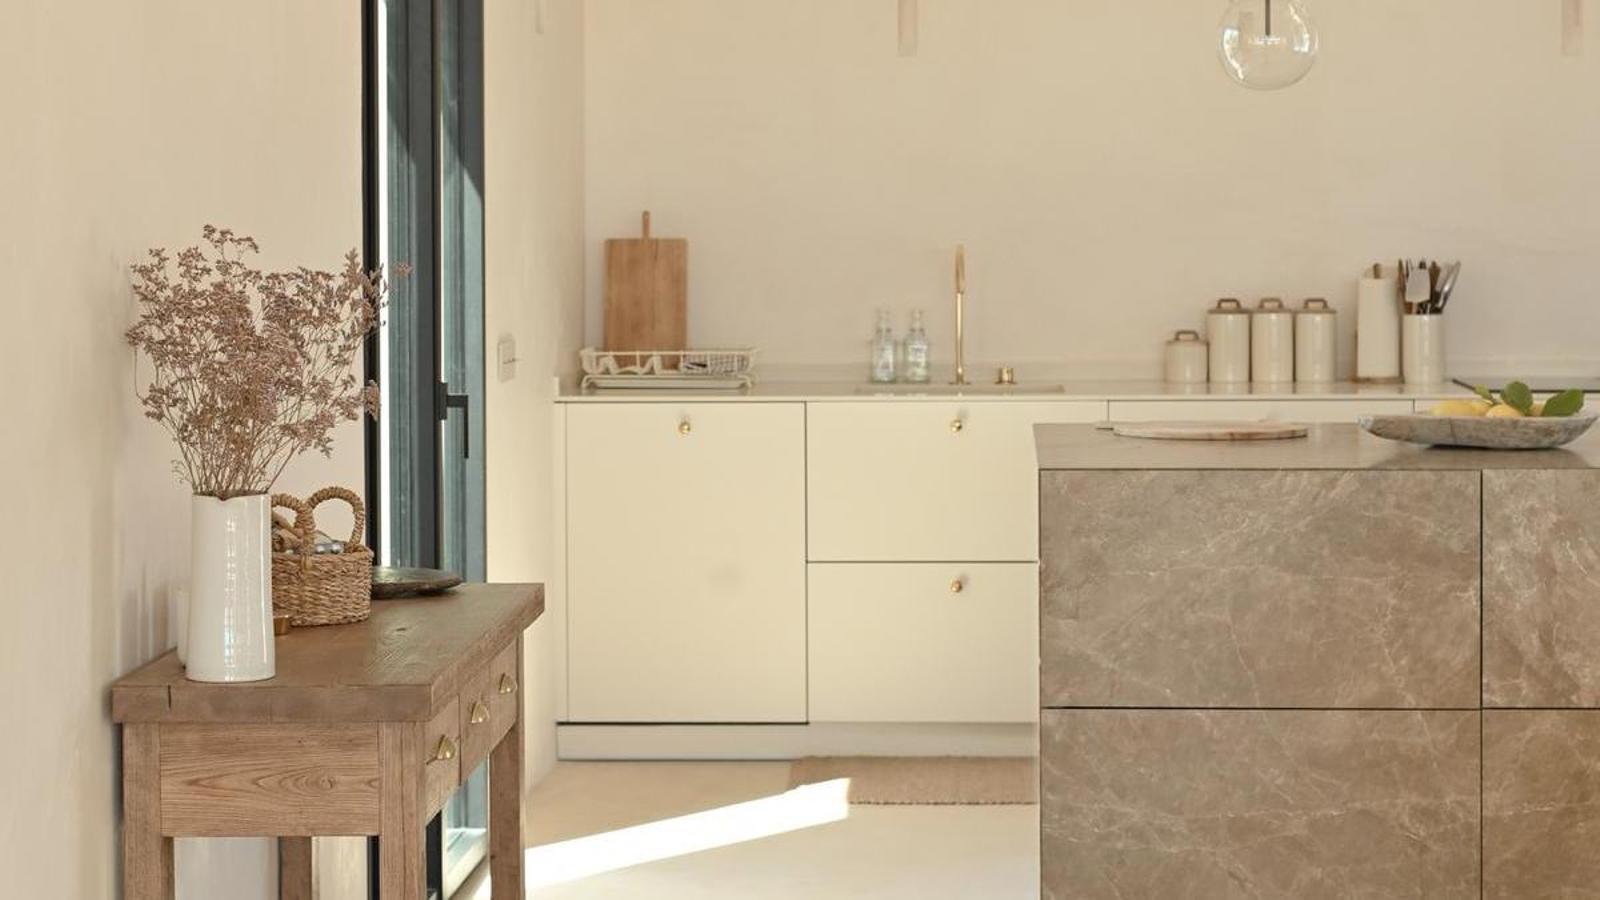
This will to discretion is reinforced by an austere architecture in both materials and forms. Ceramic brick, lime render, and continuous polished concrete floors define a contained atmosphere, where luxury is found precisely in simplicity and space. Only one element breaks in with a certain solemnity: the large marés vault that covers the kitchen-dining room, a piece that connects with local building tradition and becomes the heart of the home.
The composition starts from a module inspired by the "destre", an old Majorcan unit of measurement, reinterpreted here in a sequence of eight pieces that, with slight displacements, generate courtyards, arcades, and intermediate spaces. The result is an architecture that breathes, where from the entrance the gaze crosses the house to the courtyards and the exterior landscape. Transparency is key: interior and exterior are constantly related.

Furthermore, this elongated volume also allows for a clear and efficient organization of uses. On the one hand, the day areas and collective spaces; on the other, the bedrooms. All on a single floor, claiming the comfort of a way of living without stairs, even if this implies giving up great views. At Son Bardissa, the gaze is horizontal, as it was in the agricultural constructions that inspire it.
On the outside, the intervention is equally respectful. The vegetation is drought-resistant, adapted to the place, and the land is restored without artifice. There is no desire to impose oneself, but rather to accompany the existing landscape.
Son Bardissa is a contemporary house that shuns spectacularity to claim another idea of luxury: that of generous space, honest materials, and continuity with the memory of the place. An architecture that, instead of standing out, prefers to blend with its surroundings.

With agricultural echoes
