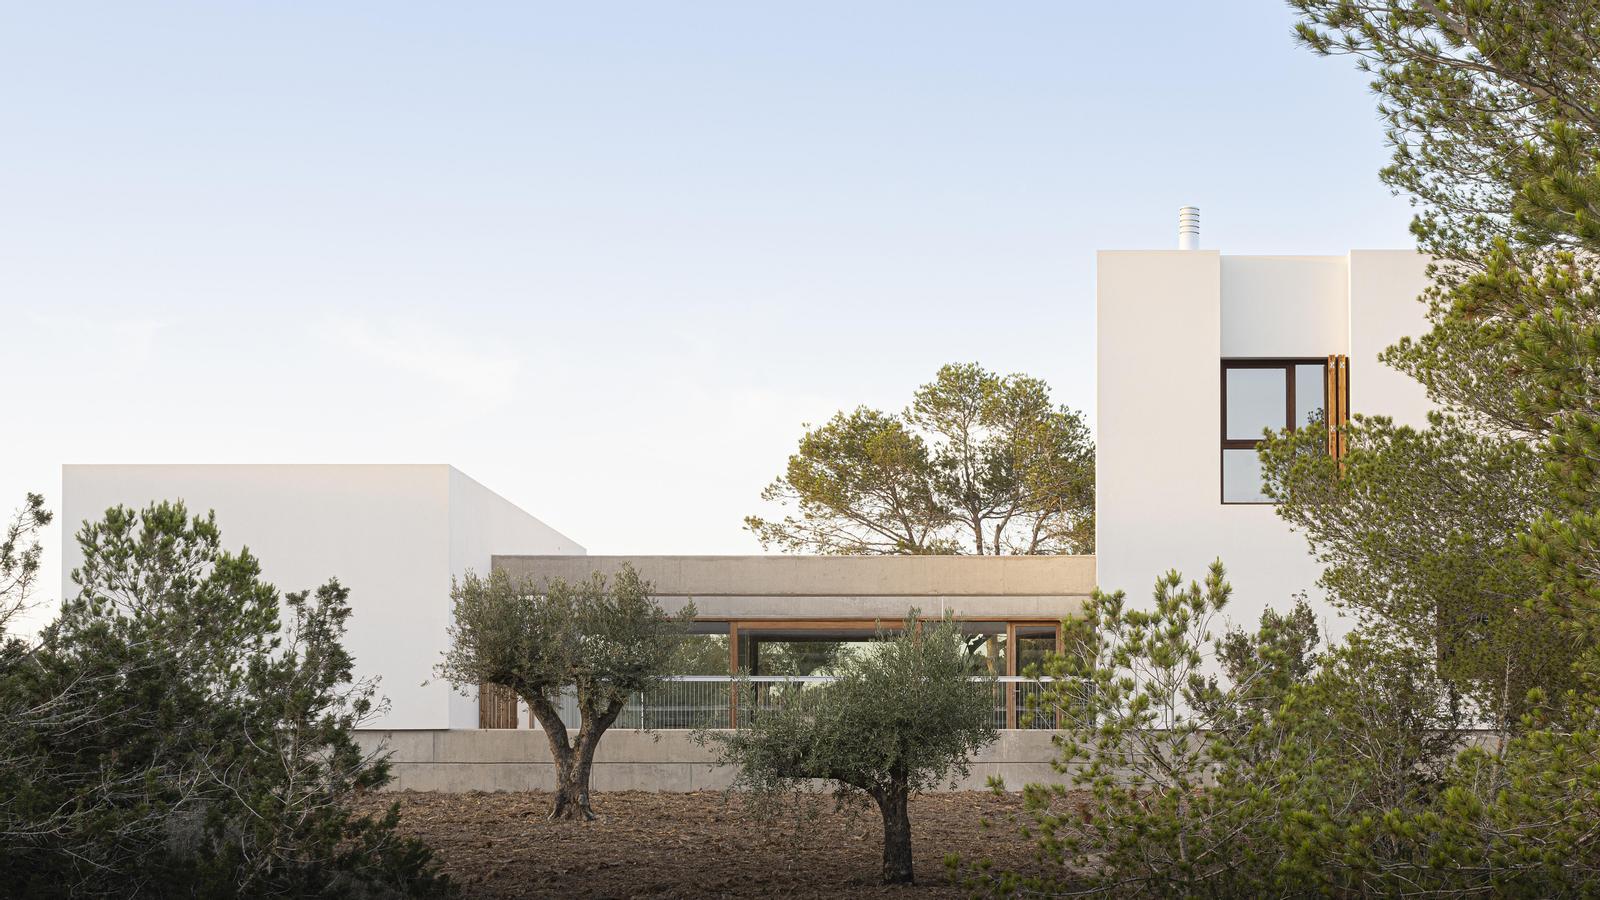
The composition of Ses Clotades is built from three volumes that work together without losing their particular identity. Two emerging volumes for housing rest on a concrete platform, and a third, embedded in the ground, houses the complementary spaces and the large water collection cistern. The main body, taller, is perforated with courtyards that reduce its presence and connect it with the pine forest. The second appears more compact and reserved. Between the two, a transparent gallery functions as a climatic and spatial hinge: it is access, porch, distributor and living space. This articulation allows each volume to respond to a specific function while the experience of the house remains continuous and fluid.
The landscape is who inhabits the house
Ses Clotades. Marià Castelló and Lorena Ruzafa Architects (Formentera)
10/07/2026 - 21:09 h
-
CAT -
CAST
At Ses Clotades, in Formentera, architects Marià Castelló and Lorena Ruzafa turn architecture into an extension of the landscape. Built on the isthmus that connects La Mola with the rest of the island, in a territory shaped over centuries by the movement of dunes and where small sandy hills, the 'clots', pine forests and ancient cultivated fields draw a changing terrain, the house embraces this entire natural environment without trying to tame it. More than occupying the place, it has found its place there.

From the first moment, the experience of this house is marked by contrasts. The intense light from the outside filters through the pine trees before reaching the courtyards, and the roughness of the concrete coexists with the warmth of the wood and natural materials. Everything seems designed so that the passage of time is as present, or more so, than the building itself.

Courtyards are much more than a formal resource. They dilute volumes, introduce air and light into the heart of the house, and turn every journey into a succession of discoveries. The interior is never perceived as a closed space; there is always a gaze that escapes towards the trees, a fragment of sky, or a shadow that slowly moves across the walls.
The layout also responds to a flexible way of living. The main body, the one most hidden among the pine trees, concentrates the common areas on an open floor where the kitchen, dining room, and living room share the same atmosphere and extend naturally towards the terraces. On the upper floor, the master bedroom seeks intimacy among the treetops, and the roof becomes a viewpoint from which the landscape opens up to Ibiza. The second volume, more reserved, houses the guest bedrooms and maintains an autonomy that allows the house to be adapted to different ways of occupation. Between the two, a gallery acts as the true heart of the project. In summer, it completely dissolves and opens to the wind as a porch, while in winter it functions as a temperate space thanks to the greenhouse effect. It is not just a passageway, it is a space to stop, read, converse, or simply contemplate the movements of light. In any case, at Ses Clotades, even the basement defies clichés. Far from becoming a dark space, the courtyards bring natural light in and create an unexpectedly serene atmosphere. The library, gym, and service areas share this almost subterranean quality, in which contact with the earth transmits a sense of refuge.
Sustainability here is a direct consequence of the way the place is understood. Cross-ventilation, shading systems, solar capture, rainwater harvesting, and the use of natural cork and lime recover a constructive logic that has always been part of Mediterranean architecture to take advantage of resources. Materiality also contributes to the feeling of permanence. Concrete, wood, mineral textures, and natural finishes are designed so that time leaves its mark without losing quality. The house does not aspire to remain immutable, but rather to age at the same pace as the landscape.

With the contribution of the artist Elena Vinyaŕskaya, everything takes on a domestic dimension without overshadowing the architecture. Ses Clotades ends up conveying the idea that well-being is the time that lengthens under a porch, the light that changes on the walls, the wind that crosses an open gallery, or the possibility of feeling that, for a few hours, it is the landscape that inhabits the house.
Flexible habitability
Life changes with time and the house must be able to change. Thus, the project by Marià Castelló and Lorena Ruzafa defines the spaces of each of the volumes but allows their use to be changed and for them to be independent if necessary.

Three volumes for a single house
