When observed from afar, one most often thinks that Casa Boratuna has been silently contemplating the Vall de Llémena for decades, so naturally is it settled in its location. Perhaps one might think that, at most, it has undergone a renovation. But it is a new construction, a recently completed single-family home. Victor Bouman's architecture's respect for the terraced configuration of the land has led the house, the porch, the pool, and the garden to adapt to the terrain in every sense. Not only in terms of the dry stone of these centuries-old terraces, which are used here to create distinct levels within the house, to create a play of paths in the garden and the pond, and are even increased to enjoy a good porch, but also in terms of materials, which are equally natural. Lots of wood, artisan tiles, stone from the same area, and lime now coexist as materials prepared to age together. As if they had always been in the place they occupy today.
A house without excesses
145 m2 of discretion open up to the landscape
-
CAT -
CAST
At first glance, Casa Boratuna does not attract attention or compete with the landscape. It is not its intention, and for that very reason, for this discretion, it calls out. In the Vall de Llémena, in Gironès, the dwelling designed by architect Victor Bouman has a domestic and recognizable form: a compact volume, a gabled roof, and earthy finishes; it could pass for just another house in the area. It is a conscious decision. The surprise comes when you enter: this house, which is contained from the outside, opens generously towards the valley on the inside.
The dwelling occupies only 145 square meters on a 800 square meter plot, discreet dimensions for a detached house. In a way, the house is born from setting limits. The project reduced meters to fit the budget and simplified the layout to get down to what is essential. The result shuns any spectacular gesture or formal extravagance. It is functional, simple architecture designed so that the house functions as a house. And the landscape plays its part.
In fact, the first decision was not architectural but territorial. The land is organized into a series of transversal strips that already existed and look towards the valley. The owners had visited other flatter plots, where it was easier to build. But they preferred this one, more complicated and with a greater slope, because it allowed them to gain views. Instead of leveling it, the house adapts to it.
The widest strip houses the home; the others are divided among the vegetable garden, the swimming pool, the terrace, and the parking area. The volume is located on the upper strip and gradually absorbs the different levels of the terrain. The floor plan is resolved in two levels with a prominent gable roof. This way, the perceived volume is reduced and the domestic scale is maintained. Outside, the construction is completed with a simple pergola, terraces paved with natural tuff, and the strips delimited with traditional dry stone.
The same desire for simplicity is transferred to the interior. The floor plan is almost square and compact, with four rooms located in the corners: three bedrooms and a study, also designed for remote work. Between them, a central and transversal space concentrates the life of the house: it is the hall, kitchen, dining room, and living room. There is no succession of compartmentalized spaces, but a single room that changes character and height as you move through it.

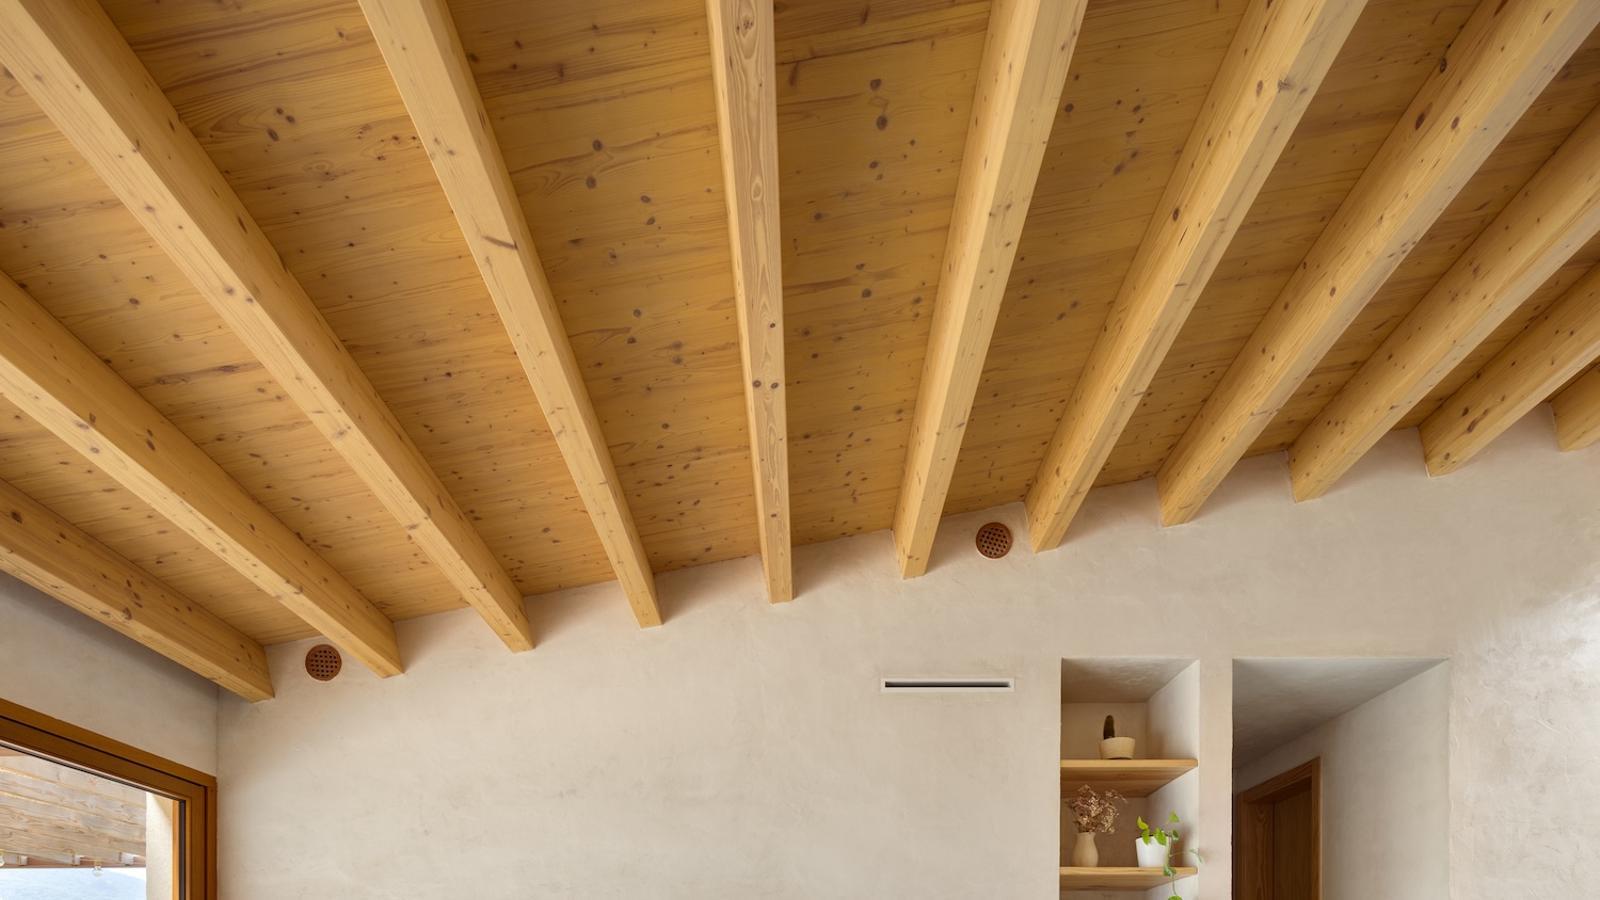
This central space is precisely where the house transforms. The change in level between the living area and the kitchen-dining area introduces a height difference. The structural wooden roof reinforces this feeling of spaciousness. What is a modest volume on the exterior gains air, light, and perspective on the interior.
The layout also makes the most of every centimeter. The hallway ceases to be merely a passageway and becomes part of the bathroom; the setbacks in the walls are used to recess wardrobes and avoid adding furniture. This is an architecture that aims not to accumulate. All partitions are load-bearing walls, a solution that simplifies the structure and participates in the same constructive logic: few elements, few materials, and each with a clear function.
The restraint is also evident in the finishes. The flooring is polished concrete dyed with a touch of ochre, while the central space incorporates natural lime in the walls. The wood of the roof, the earthy tone of the exterior, and the dry stone of the terraces complete a short palette, linked to the local landscape.
It is an austere house, also in energy terms. Highly insulated, it has an aerothermal system for air conditioning and hot water production. The compact volume reduces losses and contributes to achieving very low energy consumption, close to passive house standards.
Boratuna is a house that has renounced growth to gain quality. Fewer meters, fewer materials, fewer gestures, and a tighter layout. But also more landscape. The difficulty of the terrain, instead of becoming a problem to be corrected, ends up being the project's main resource. The terraces have determined the implantation and have provided a precise response to the slope, without the need to correct or hide it. The slopes build the interior space and the views give meaning to the house's openness. Thus, from the outside, a discreet construction that harmonizes with the Llémena Valley; from the inside, a space that suddenly opens up to the valley. It is a home to be comfortable in.

