Living in an award-winning house built as a 21st-century Roman 'domus'
Roser and Joan Carles' home, distinguished at the Girona Region Architecture Awards, revolves around a circular interior courtyard that fills all the rooms with light and nature

-
CAT -
CAST
Sant Gregori (Gironès)A little over a year ago, Joan Carles and Roser moved into their new, newly built house, on the edge of Sant Gregori heading towards the forests of the Llémena valley. Around the same time, the home, designed by architects Josep Camps and Olga Felip, received a special mention at the Girona Region Architecture Awards from the College of Architects of Catalonia (COAC). The house, named 012, is truly spectacular. From the street, the four-sided facade catches the eye, made of off-white metal sheets with oblique finishes, creating a very clean and contemporary image.
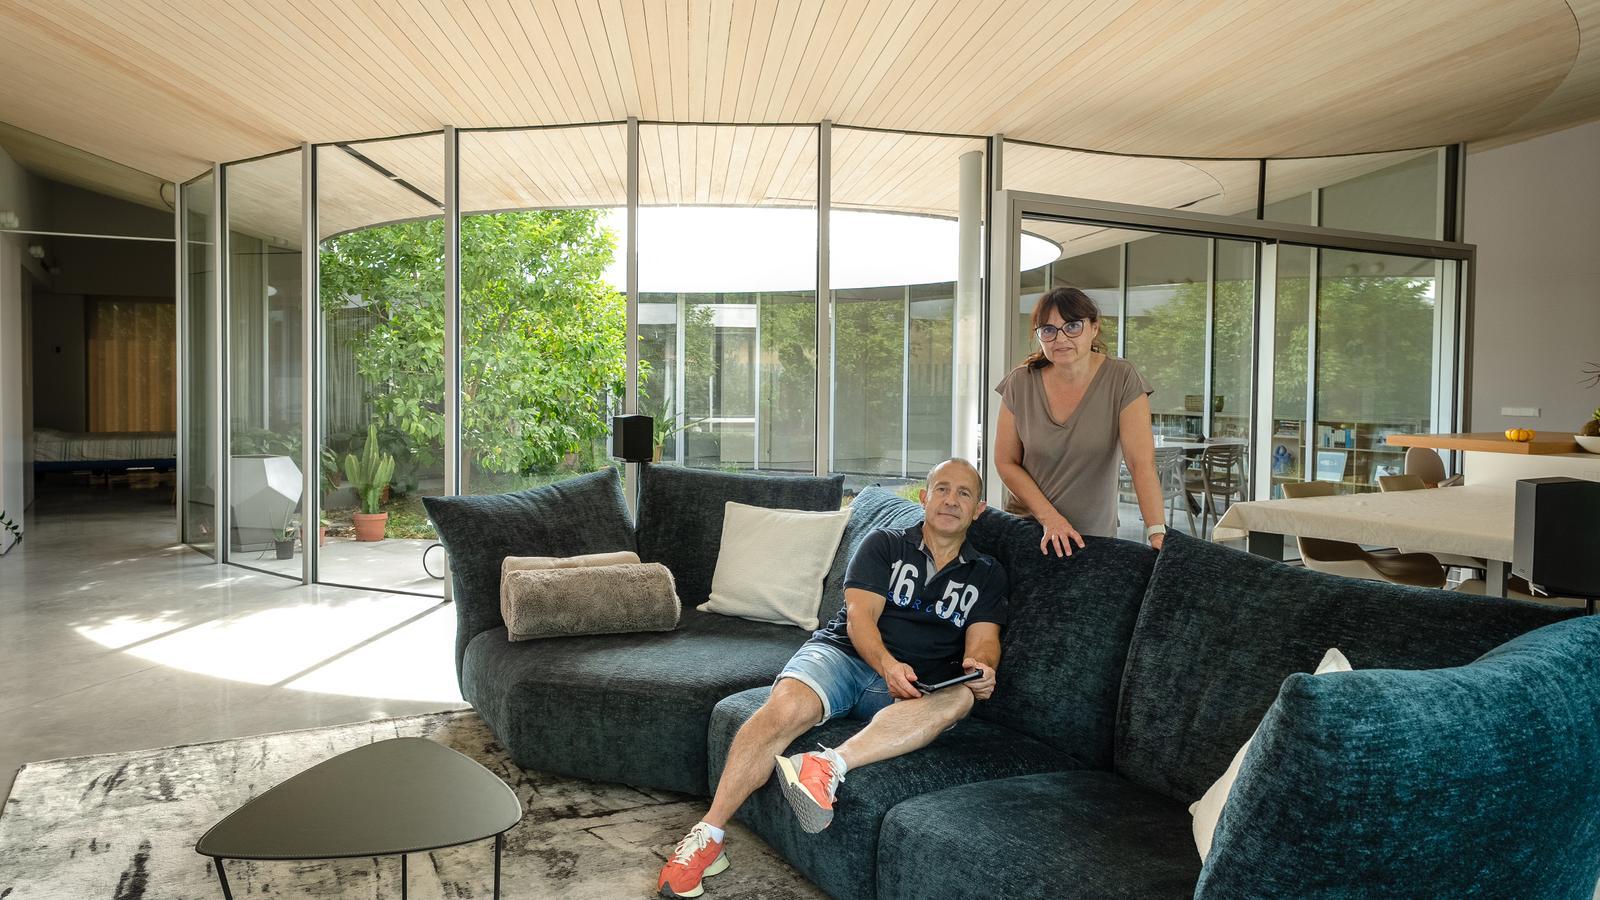
The jewel in the crown, however, is on the inside, as the entire construction is organized around an uncovered circular interior courtyard, with a tree in the middle, in the style of Roman domus from classical antiquity. Completely surrounded by glass, the courtyard floods all the rooms on the four corners with natural light and turns this modern atrium into the center of domestic life. A green, circular core, devoid of walls, around which the kitchen, bathrooms, living room, and bedroom revolve. A garden that inhabits the house, rather than a house with a garden.
This decision, unusual in new constructions, is the result of many conversations between the owner couple and the architects, whom they met thanks to a recommendation from a friend in the industry. "These are the kind of things that, when you imagine them, you have doubts, but now that we see it done, we are very happy. It lets in a lot of light because, despite being a circle, it creates a polygon of 24 faces of glass, two and a half meters high. From all points of the house, it creates very good visual diagonals. It's perfect," explains Joan Carles.

The house looks inwards, although it also has windows facing outwards, especially on the north side, which looks directly at the forests and rapeseed fields, with no urbanized areas. However, the views that most enchant the owners are the interior ones: "In the bedroom it is very pleasant because from the bed we see the tree, something that in the apartment where we lived before, in the center of Girona, would be unthinkable. And the dining room and the kitchen are also spectacular. In addition, the ceiling is a cone that opens up a direct view of the sky, you see the stars. It's a sensation we didn't imagine," continues Rosa.
However, as is logical, a stained-glass window with so much light also has some drawbacks. The main one is the heat during the summer. "Here, in Sant Gregori, which is slightly elevated with respect to Girona, we usually have a couple of degrees more. A lot of sun enters and we always have to use aerothermal. Despite the air chamber, the laminates and the insulation of the glass, when the sun enters diagonally and directly hits the floor, it ends up heating up a lot and it seems almost a micro-oven," admits Joan Carles. They were already aware of this small handicap since they conceived the project, but with curtains and cooling systems, the problem can be solved and, as a counterpart, in winter they barely have to turn on the heating.
Owner and head of the structure
The exterior walls and the roof (not tiling) also have a special meaning in the project. The reason is that they have been manufactured and assembled by Joan Carles himself, who runs a technical engineering company specialized in metal structures and industrial machinery made of iron and stainless steel. "We spoke with the architects about me being able to define all the metal part so that I would feel the house more mine. We didn't want a conventional concrete or brick house. We looked for a solution based on metal panels to clad the entire structure," recalls the owner.
The result, after many months of testing, studies, and dedication, is a metal structure that supports battens on which the exterior sheet metal is fixed, leaving a ventilated air chamber that favors ventilation, thermal insulation, and prevents humidity. On the entire main floor, there is no trace of concrete, only in the foundations and the semi-underground garage.
- 150 m2 plus the patio and garage. Two people live there. Designed by Josep Camps and Olga Felip. In Sant Gregori (Gironès).
