From Gaudí to the Gabriel García Márquez Library: 20 buildings that have made history with their awards
The exhibition '125 years of awarded architecture' reviews the historical list of winners of the FAD architecture awards

-
CAT -
CAST
- Nau Oliva Artés. Until September 27th.
The exhibition Award-winning architecture: 125 years of awards proposes a journey through the intense relationship between Barcelona and architecture through the works and awards that have contributed to defining its physiognomy. Curated by architects Pau de Solà-Morales and Ignasi Bonet, the exhibition connects the antecedents of the Annual Artistic Buildings Competition –promoted at the end of the 19th century– with the 67 editions of the FAD Architecture and Interior Design Awards, created in 1958 and considered the architectural awards with the longest history in Europe.
We present 20 outstanding buildings from among all the winners.

Calvet House (1899)
By Antoni Gaudí. The house won the Annual Artistic Buildings Competition of the Barcelona City Council
The identification of Barcelona with its own image goes back a long way. The FAD awards took over from the Barcelona City Council's Annual Competition of Artistic Buildings. Casa Calvet is the only work by Gaudí recognized in these awards. The most notable feature is the façade, built with Montjuïc stone. Among the ornaments are religious busts of Saint Peter Martyr and the saints of the Calvet family's hometown; an olive tree, as a symbol of peace; a cypress, as a symbol of hospitality, and the coat of arms of Catalonia.

Pallars Street housing (1959)
By Oriol Bohigas and Josep Maria Martorell. FAD Architecture Award
The FAD awards were promoted by Oriol Bohigas in 1958 to recognize colleagues who, in the midst of the Franco regime, remained faithful to the aesthetic and social values of modern architecture. On the other hand, the FADs signified the resumption of the Annual Artistic Building Awards that the Barcelona City Council had granted until 1930. In the case of the social housing on Pallars street, the jury awarded them for being "a lesson in sobriety and good economic planning". Bohigas and Martorell themselves defined their work as "a poor architecture that uses poverty to open a new aesthetic line". The architects justified their vision "to affirm in a defiant tone that social urgencies, if they do not have a research apparatus at their service (expensive and full of difficulties), can only find provisional solutions in the use of landscapes and contents –urban or suburban– that, if we were to speak in operatic terms, we could almost call 'verist'".
More specifically, the typical block contains four dwellings, with a small central light well that opens onto the bedrooms. Each block is clearly separated from the neighboring block by a strip containing the staircase and galleries. These apartments were an initiative of the company Metales y Platería Ribera to provide housing for its workers. "It was about designing and building a group of very economical houses, always starting from the strict reality of the 50s, that is, accepting –and taking advantage of– the low levels of construction techniques and trades, the expressive neutrality of urban planning, the scarce social and economic power of the recent immigrant users with low standards of comfort, and rental prices conditioned by the salaries that the users earned at the factory promoting the operation", warned Bohigas and Martorell.

Atalaya Building (1971)
By Federico Correa, Alfonso Milà and José Luis Sanz Magallón. FAD Architecture Award
It is one of the pioneering skyscrapers built in the early 70s in Barcelona. The initial idea was for Correa and Milà to direct the construction of Sanz Magallón's project, but since the Municipal Commission did not accept it, the developer ended up commissioning the building to them. The Atalaya is a 22-story tower with four basements, featuring offices, shops, luxury apartments, and a restaurant. The change from four dwellings to two starting from the 17th floor is striking. Critics received it as an example of neoliberty, that is, an exercise in softening the rigors of rationalism with the resources of the Italian version of art nouveau. And the FAD jury awarded it because "despite the complexity of its program and volume, the building has been treated with study and thoroughness, testing a formal syntax quite linked to traditional construction and typology, which overcomes the mimicry involved in importing forms so commonly used when trying to build structures that aimed to be representative".

Les Escales Park (1974)
By Josep Lluís Sert, Josep Anglada, Daniel Gelabert and José Ribas. FAD Architecture Award
A small luxury housing development in Pedralbes. Due to disagreements with the developer, Sert only completely finished one of the four blocks, number 4, the only one that respects his ideas. The dwellings are duplexes, and one of the most distinctive features is, according to architect Omar Ornaque, "the play of light and shadow caused by the openings of the elevated gardens in the double spaces of the dwellings". Les Escales Park is considered a revision of the GATPAC principles filtered through Sert's North American experience. The jury awarded this work for "its very personal aesthetics, with a skillful incorporation of traditional elements within a new context".

Gomis House (la Ricarda) (1976)
By Antoni Bonet Castellana. FAD Architecture Award. Extraordinary Award 1958-1976
La Ricarda, in El Prat de Llobregat (built between 1953 and 1963), is the house that Ricard Gomis and Inés Bertrand commissioned from architect Antonio Bonet Castellana, and it has become an icon of Catalan and Spanish architecture. One of the couple's daughters, Marita Gomis, considers it "an immense shelter within nature". It was also, in the 60s, a key stage in the recovery of artistic modernity during the post-war period. Musicians such as Carles Santos and Josep Maria Mestres Quadreny premiered some of their compositions there, with other artists such as Joan Miró, Antoni Tàpies, and Joan Brossa among the audience. The commissioning of the third runway at El Prat airport made it impossible to live there, and it is once again in danger with the new expansion project. The State bought it in January 2025 and it is planned to be managed by the Catalan Cultural Heritage Agency.

Països Catalans Square (1984)
By Helio Piñón, Albert Viaplana and Enric Miralles
“Architecture is not like sculpture", said Albert Viaplana about this square, considered an icon of the "hard squares" of Barcelona in the early 80s. "It is alive –added Viaplana–. It is lived in pieces and reconstructed in everyone's mind. It must be experienced on different days, hours, moods". With this more abstract vision, Piñón and Viaplana, with the collaboration of Miralles, proposed a large granite surface articulated with metal structures, pergolas, and two large copper plate roofs.

Horta Velodrome (1985)
By Esteve Bonell and Francesc Rius. FAD Architecture and Opinion Award
The site of the Horta Velodrome was a plot of land "without a definition of its own," as Bonell and Gil themselves said, between the boundaries of the Llars Mundet, the neoclassical gardens of the Laberint Park, the hollow of Can Notari on the east side, and the Passeig de la Vall d’Hebron. Furthermore, the terrain has an average slope of 8% in a south-easterly direction. "The implementation was difficult," the architects said. Even so, they proposed a building that would be arranged on the site "with fluidity." "A building that, despite its size, would rest on the terrain, disturb little, and be as transparent as possible. We also conceived of a building that would have two scales, due to one distant perception and another closer one," the architects said. A key decision was to choose a circular floor plan, which gives the building "a clear image" and a role in organizing the site.

Bar Snooker (1985)
By Santiago Roqueta, Carles Riart and Oleguer Armengol. FAD Interior Design Award
It is the first nightlife venue to win the FAD Interior Design Award. It was conceived as "a social venue in the English style, cozy and elegant, for the practice of snooker billiards", according to the promoters themselves. The jury valued "the intelligent transformation of a typical Eixample space into a new enclosure of original morphology", the distinctive features of which are "the transformation of the ceiling, the layout of the bar, the placement of the billiard tables, a large mirror and a wide grille". The result of all this is "an enclosure of great intimacy and magical atmosphere". On the other hand, the Snooker Bar is one of the few venues awarded with the FAD that have maintained their appearance.

Expansion and rehabilitation of the Palau de la Música Catalana (1989)
By Òscar Tusquets Blanca and Carles Díaz Gómez. FAD Award in the architecture category: renovations and rehabilitations
The first intervention that Òscar Tusquets carried out at the Palau de la Música involved the rehabilitation, modernization, and expansion of Domènech i Montaner's building: together with Carles Díaz, they restored the damaged parts, incorporated services, and improved its accessibility. The most visible part was the construction of a new access for which they were able to take advantage of part of the neighboring church's plot, which was demolished to build the subsequent expansion, also by Tusquets himself. The award was ex aequo with the rehabilitation of the Palau Macaya, by Josep Puig i Cadafalch, carried out by Jaume Bach and Gabriel Mora.

Rambla Catalunya in Barcelona (1990)
By Manuel de Càceres, Miquel Quintana and Jaume Graells. FAD Award for public spaces
Among the improvements introduced by these architects are the widening of the side sidewalks and the rehabilitation of the entire central promenade. The operation was part of the urban transformations of Barcelona prior to the 1992 Olympic Games, with the aim of reinforcing the quality of the public space and the promenade character of this axis. The award was ex aequo with the refurbishment of the Moll de la Riba in Port de la Selva, by Carles Bosch and Joan Lluís Frigola.

Igualada New Cemetery (1992)
By Enric Miralles and Carme Pinós. FAD Architecture Award
As Carme Pinós states, the project for this cemetery, which remained unfinished, is "calligraphic": "Behind every stroke there is a will for a poem, we drew it while telling ourselves a thousand stories," recalls Pinós. "One of them –explains the architect–, with the feeling of the place in mind, reminded us of the idea of 'You are dust, and to dust you shall return'." That is why they buried the niches. To achieve this, they traced a path that descends and goes deep into the terrain. "The whole project had to refer to the act of flowing, to the flow of life, silent and measured. We wanted to be nature, we wanted the cemetery to be the place where visitors would rediscover what they really are: nature with the capacity to feel poems," adds Pinós. The first ceremony held in the chapel, unfinished, was the funeral of Miralles himself in the summer of 2000. The prize was ex aequo with the Municipal Sports Palace and Municipal Sports Center for Pelota, by Jordi Garcés and Enric Sòria, in the Vall d’Hebron Olympic area.

Gavà sea promenade (1993)
By Imma Jansana. FAD Award for exterior spaces
For this work, the Barcelona architect Imma Jansana was the first female architect to receive the FAD award solo. The project incorporated the topography of natural elements of the site to preserve the last remnants of dune ecosystems of the Llobregat delta, and it took shape in two meandering pavement ribbons that ran parallel to the sea. Furthermore, Jansana took advantage of the winds for the formation of dunes and protected the existing pine forest. The jury awarded her for "her position in favor of a delicate treatment of the landscape and for the sensitivity demonstrated in this regard". Jansana won the FAD again in this category for the Prat de Llobregat seafront promenade, designed in collaboration with Conchita de la Villa and Robert de Paauw. Another of her achievements is the European Prize for Urban Public Space in 2012 for the arrangement of the summits of the Turó de la Rovira in Barcelona.

L'Illa Diagonal (1994)
By Rafael Moneo and Manuel de Solà-Morales
It is a large building with two very distinct faces: on one hand, it continues the often monumental line of the Diagonal. But on the other, at the back, it has a more open and fragmentary character, in line with the planning of the 60s and 70s. "The urban strategy established in the proposal that developed it, winner of an international competition held in 1986, was based on the construction of a longitudinal building parallel to the Diagonal, placing behind it a park in which, at the time, a hotel was to be built and where today a convention center and some schools already stand," recalls Rafael Moneo. The jury awarded them "for the dimensional control of the form and the treatment of the relationship between the urban space and the building." The award was ex aequo with the public school, kindergarten and high school in Vilassar de Mar by Manuel Brullet Tenas and Alfonso de Luna.

Rehabilitation of the Metropol Theatre (1996)
By Josep Llinàs. FAD Architecture Award
Josep Maria Jujol conceived the theater with the metaphor of the saving ship of Christendom, the Church, which navigates through the vicissitudes of life. He filled it with maritime references, such as waves, a ship's keel, and sails. But the vessel would have shipwrecked if the Tarragona Architects' Association had not intervened and the Tarragona City Council had not bought the building. When the Association found out that they wanted to turn the theater into a shoe store, they took steps to prevent it. The owner agreed to resell the premises if they bought it from him at a better price than what he had paid. In 1989, the mayor of Tarragona changed, and they convinced the owner. The commission for the renovation fell to Josep Llinàs, one of the great experts on Jujol. The jury awarded him "for his sensitivity, daring, respect, and understanding towards the work of Josep Maria Jujol, achieving an extraordinary result".
Tossols-Basil Athletics Stadium (2002)
By Rafael Aranda, Carme Pigem and Ramon Vilalta (RCR). FAD Award for exterior spaces and opinion
Rafael Aranda, Carme Pigem and Ramon Vilalta (RCR) succeeded with honors in the great challenge of building sports facilities in a delicate natural landscape. The court is located near the bathing pavilion that the same architects had built. The architects took advantage of the existing lateral slopes to carve out the grandstands. The lighting consists of four monumental metal structures inclined over the court. The FAD awards jury highlighted how the architects turned the construction of a facility into "an exercise in landscaping". The award for outdoor spaces was ex aequo with the Parc dels Colors in Mollet del Vallès, by Enric Miralles and Carme Pinós.

Forum 2004 Esplanade and photovoltaic pergola (2004)
By José Antonio Martínez Lapeña and Elías Torres. FAD Award for exterior spaces
The FAD jury made a boxing simile to justify this award: "The Fòrum square is a space that starts by leaving the center of the ring to its opponents," says the report. "A cheek struck by international architectures [the Fòrum building, by Herzog & De Meuron], the liver struck by a sewage treatment plant, by infrastructural conditions. An eyebrow split by the continuous noise of the ring road," the jury also said. And, amidst all the blows, the esplanade, which covers about 14 hectares, wins "like someone looking to hold onto the ropes, three small jabs and an uppercut". "The pergola goes out to the sea, the Diagonal ends, it can already be seen in the photographs, the champion remains in the middle of the ring," concludes the report. Sometimes controversial, the esplanade has made a place for itself in the lives of the people of Barcelona, especially through the various music festivals it hosts. Likewise, José Antonio Martínez Lapeña and Elías Torres are among the architects who have won the FAD awards on the most occasions. Before the Fòrum esplanade, they had received it for the Móra d'Ebre Hospital and for the Vila Olímpica housing in the Plaça Tirant lo Blanc.

Il Giardinetto (1974 and 2013)
By Federico Correa and Alfonso Milà and Iván Pomés and Max Llamazares. FAD Interior Design Award
The Il Giardinetto restaurant is the only work that has won a FAD award on two occasions, when it was inaugurated and for the expansion carried out almost 40 years later. In 1974, the jury awarded Correa and Milà for having achieved a "welcoming and soothing" atmosphere, and the 2013 jury highlighted the "delicacy and precision" of the renovation carried out by Max Llamazares and Iván Pomés, which consisted of opening the ground floor facade and incorporating a new bar at street level. "The intervention not only does not mutilate it but reinforces what was there and completes what might have been missing, and which now manifests itself with a coherent and elegant formal result, a successful interpretation of the new needs," the report also stated. "Many architect friends of different generations told us not to touch Il Giardinetto, that we were crazy. And afterwards everyone congratulated us, and Federico was also happy," recalled Poldo Pomés in an interview with ARA granted on the occasion of the restaurant's 50th anniversary in 2024.

The New Rijksmuseum (2014)
Cruz y Ortiz Arquitectos. International FAD Award
Antonio Cruz and Antonio Ortiz received the FAD award for one of the latest major interventions in a historic museum. The jury considered the New Rijksmuseum in Amsterdam as a "very brilliant" intervention in an existing building. The keys to their project are a new central lobby and the spatial clarification of the different exhibition areas. "The intervention gives the complex a new personality that, without renouncing its original character, transforms a 19th-century museum into a contemporary facility, capable of accommodating the uses and functions that a facility of this type currently requires," the jury also said. The critics received the work with enthusiasm, and a year later the Rijksmuseum was awarded as the best European museum of 2015.

Sant Boi Central Hall (2020)
By Juan Herreros, Jens Richter, Mariona Benedito and Martí Sanz Ausàs. FAD Architecture Award
In the middle of the covid pandemic, when balconies and terraces were highly prized treasures, the award for this building of 79 social housing units was a ray of hope, for how the architects rethought, according to the jury, "the typology of the isolated housing block" to generate community and transitional spaces with the aim of improving living conditions. "I hope that the crisis of life models that has been unleashed with covid-19 returns to architecture a role of accomplice in the construction of new ways of inhabiting," stated Juan Herreros at the time. "If these courtyards and galleries are filled with plants and children playing –explained the architect–, if the neighbors go out to their galleries to share their affairs, if the large windows with views of the orchard once again have a better relationship with the passage of the seasons and the climate in general, we will be able to speak of the naturalization of daily life and the construction of an awareness of the importance of living in harmony with the environment.

Gabriel García Márquez Library (Barcelona) (2023)
Elena Orte and Guillermo Sevillano (SUMA Arquitectura). FAD Architecture Award
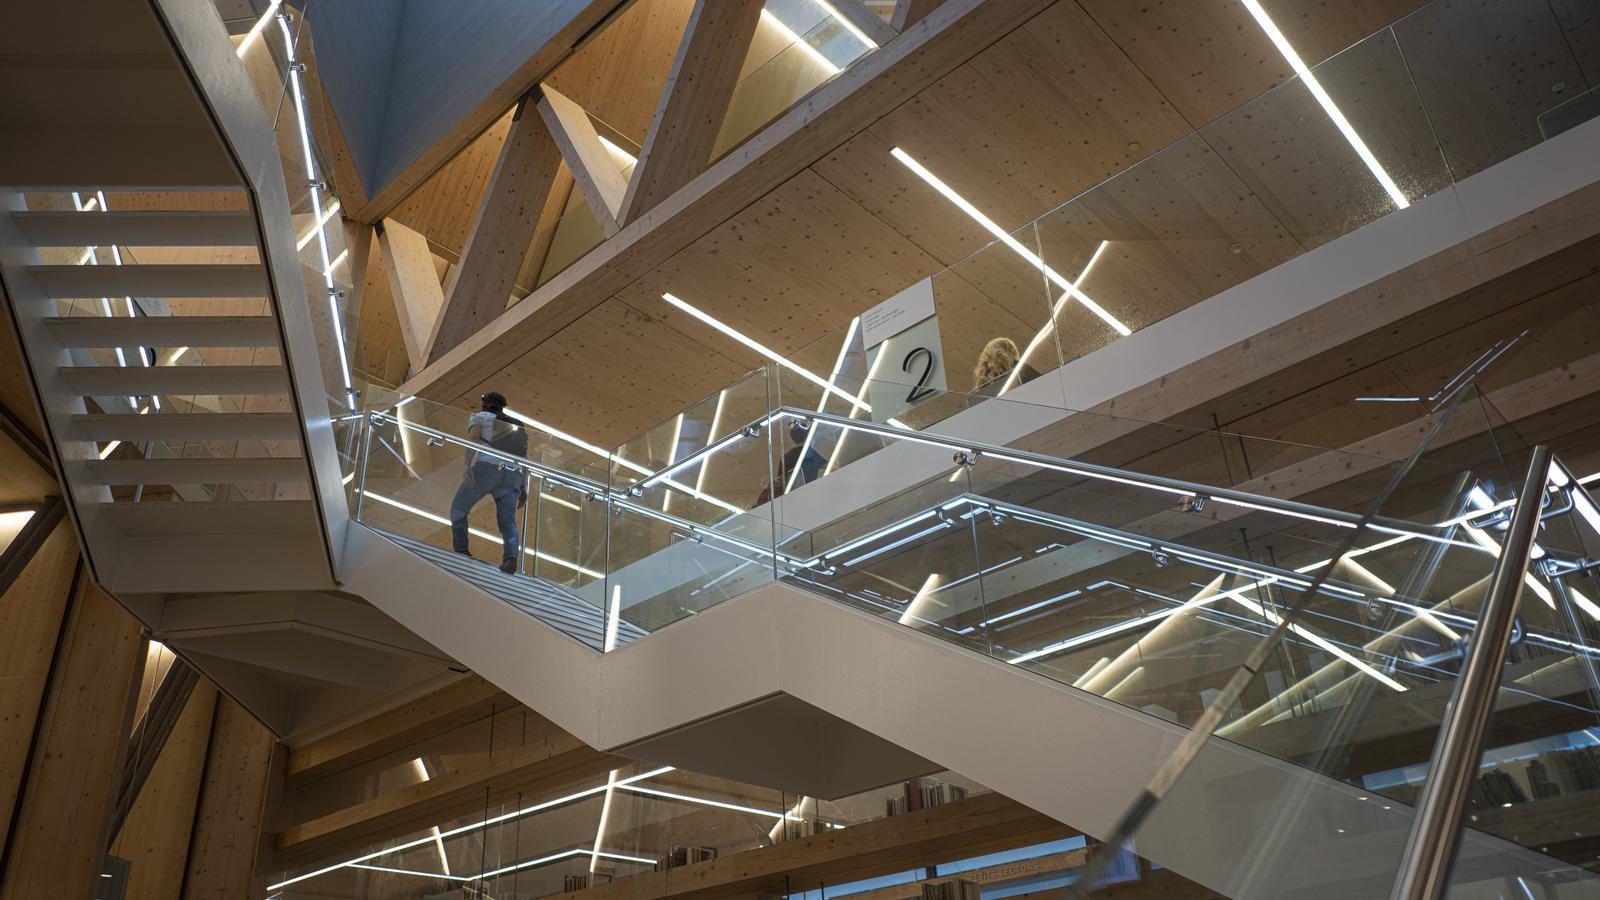
The list of awards received by the García Márquez Library is anthological. The FAD arrived a few months after it was recognized as the best library in the world. The library is a six-story wood and steel building with a strong sculptural character. The interior is organized around a large central void that functions as a “solar chimney”. The FAD jury highlighted the ability of Elena Orte and Guillermo Sevillano to create “a great diversity of spaces and programs” that responds to the diversity of uses of the buildings. The García Márquez Library received the FAD ex aequo with the Reggio school designed by Andrés Jaque. On the other hand, the García Márquez Library was such a pioneering work that, shortly after it began operating, the authors themselves had to carry out a structural reinforcement to correct some movements that had caused cracks in the facade and the breakage of some large glass panes.
