Ildefons Cerdà, in the top 10 of world urbanism
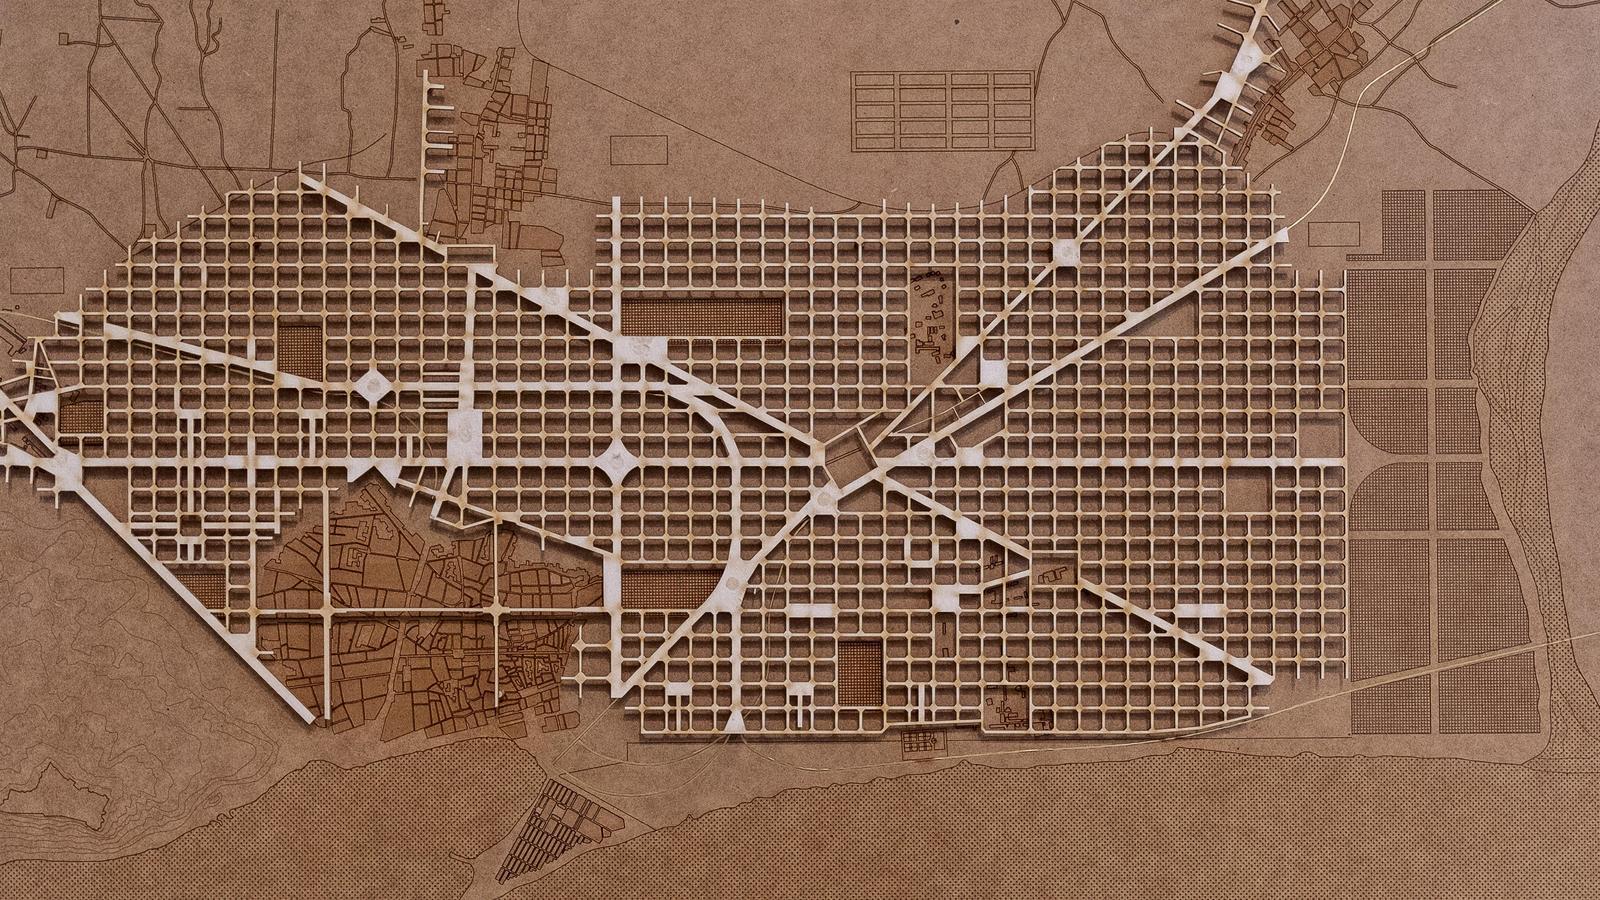
The exhibition 'Modèliques' places the Eixample next to nine transgressive cities between the years 1859 and 1958

-
CAT -
CAST
Barcelona"The practical success of a theoretical project": this is how architect and urban planner Manuel de Solà-Morales defined Ildefons Cerdà's Eixample. Now this statement can be read within Models. Cities and utopias 1859-1958, the exhibition that the COAC is hosting until October 18th as part of the Ildefons Cerdà Year. "A lot was already said about Cerdà during the Cerdà Year in 2009. What we had left in the inkwell was to place him alongside Le Corbusier, Frank Lloyd Wright, the greats," states Fernando Marzá, the curator of the exhibition, together with UPC urban planner Carles Crosas and Generalitat architect Beth Tuà. "Cerdà did not just plan a city; he wrote a treatise on urban planning, almost the first one," Marzá asserts. Before drawing the Eixample, Cerdà created a great topographical map and a statistical study of how the working class lived. "Engels had done it in London five years earlier," the curator recalls.
On the ground floor of the exhibition, the curators show the 1859 plan of the Eixample, with the blocks still undefined, and that of 1863, where Cerdà already accepts more density and experiments with combinations of closed blocks: "Many things that are now believed to have been invented had already been proposed by him." And also on the ground floor, you can see a model of the other cities included in the exhibition. All of them measure 60 x 60 cm, are at a 1:15,000 scale, and have the same orientation. This allows them to be compared at a glance. "These sizes are an imposition, but they tell us many things. For example, that Brasília does not fit," says Marzá. And Chandigarh and Barcelona were both designed for about 550,000 inhabitants (currently Barcelona has more than 1.7 million).

In the loft, the first part is dedicated to utopian cities, the first of which is the Industrial City (1904). Tony Garnier received the Rome Prize for drawing ancient monuments, but, instead, he dedicated "fifty of the sixty months" to designing his Industrial City. "He is a convinced socialist: the assembly hall and the public swimming pool are the same size. And you won't find any churches or police stations there; it is assumed that everything functions without repression," says Marzá. "Le Corbusier is famous for being a disciple of Perret, but the one he admires is Garnier," he points out.
The materials on display are mostly reproductions of plans preserved in museums and foundations around the world. Further on, there is the Garden City, by Ebenezer Howard, whom Marzá considers more of a thinker than an architect; the Linear City (1894), by Arturo Soria y Mata, and the utopian Broadacre City (1935), by Frank Lloyd Wright. "To understand Broadacre City, you have to think of Dallas, that ranching and oil-rich America," explains Marzá. Regarding the Linear City, one can see four unpublished plans that Marzá himself found three years ago hanging in the office of the Compañía General de Urbanización.
At the heart of the tour is the Indian city of Chandigarh (1951), by Le Corbusier, which Marzá has recently visited with photographer Manolo Laguillo, author of many of the photographs exhibited in this area. "Contrary to what anyone may say, it is the green city. The buildings are made of concrete because it was the era," he defends. On the other hand, Marzá claims that one of the details, the brise-soleilthat shapes the facade of the Secretariat, dates back to when Le Corbusier designed housing for Barcelona within the Macià Plan.
The quality of architectural drawings
One of the pillars of the exhibition is the quality of the drawings on display. "I don't think I have ever seen a better architectural drawing," says Marzá in front of Burnham and Bennett's meticulous Plan of Chicago (1909), with 113-meter blocks and 20-meter streets, like the Eixample. In addition, Marzá also points out the correspondence between the project and the style of the drawing. "Chandigarh cannot be drawn like this, and Wright could not draw this." And hence his criticism of renders, because "they unify the way of representing projects that are different." "Drawing professors should have the obligation to visit this exhibition," he states.
The tour ends with Berlage's Amsterdam South, the Brasília of Lúcio Costa and Oscar Niemeyer, and Yona Friedman's Ville Spatiale (1958). The latter consists of an elevated grid that would allow for multiplying the buildable surface in height, above the same cities or land where it is not possible to build, such as rivers. Friedman proposed that the shape of the homes built within this grid, which could be assembled and disassembled, would be decided by the inhabitants themselves. Furthermore, he points out that the process was based on a "continuous improvisation." "When there is talk of covering the ring road, why not do something like Friedman, with buildings, like the Rialto bridge? It would connect the two neighborhoods, and not with a little bridge that no one crosses," warns Marzá.
