An exhibition to glimpse the Barcelona of the future
The House of Architecture hosts an exhibition with ten major transformations underway in the city

-
CAT -
CAST
BarcelonaWith a large part of the city exhausted by the works, offering a view through a fence in an exhibition may seem counterintuitive. But what can be seen through the installation that opens the exhibition Barcelona 2035, a city to live in are not trenches, pipes or archaeological remains. On the contrary. It is the future. What the Catalan capital will be like in ten years, if everything goes as the institutions are currently planning. The exhibition, organized by the City Council and which can be seen at the Barcelona School of Architecture – located in the former headquarters of the Gustavo Gili publishing house –, allows us to observe this city of tomorrow through ten relevant projects.
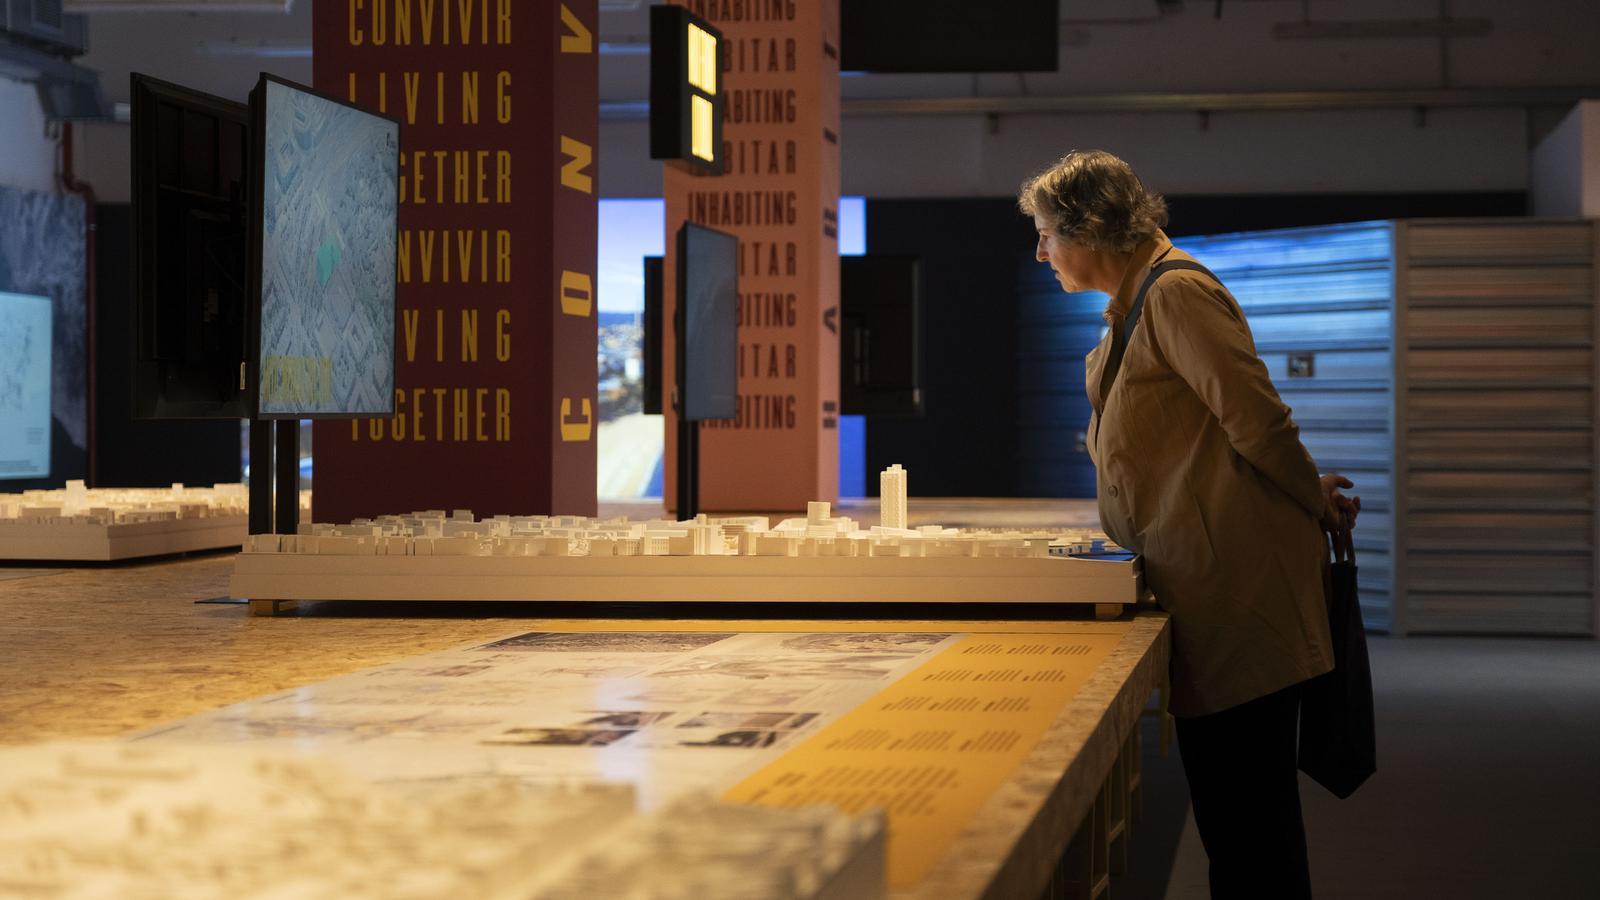
The exhibition is structured around a large long table reminiscent of the spacious desks where architects often work. It is not the only metaphor. It is a work table, but it also represents Greater Barcelona. The one that goes from the Besòs River to the Llobregat River. Or, in other words, between the transformation projects of the Three Chimneys in Sant Adrià de Besòs and that of the transformation of the entire area of the Bellvitge Hospital into the great biomedical hub of Southern Europe, including that part of the Gran Via. Both projects preside over the ends of the table.
In between, eight other major transformations, already underway or planned, that will change the city's skin. Among these transformations are the renovation of the city's Maritime Front, the surroundings of Vall d'Hebron, the Knowledge Citadel, the 22@ north,, or the renovation of Montjuïc mountain. Also one of the country's major projects: the future Clinic Campus, which, in addition to becoming one of the main poles of health research in Southern Europe, will overturn access to Barcelona via Diagonal and mend the border between Barcelona, L'Hospitalet de Llobregat and Esplugues de Llobregat.

Blurring existing borders is, in fact, one of the constants in this battery of major projects. It happens in the case of the Clínic, but also in the great transformation of la Sagrera –a large model allows us to begin to glimpse the embrace between Sant Martí and Sant Andreu– or the Marina del Prat Vermell –one of the city's major growth areas–. All within reach in an exhibition curated by the manager of Major Transformations of the City Council, Elena Amat Serrano, and which provides models, a lot of data, the necessary information and, of course, renders.
The general vision of this Grand Barcelona of the future presents a city with more housing – up to 70,000 new homes possible – and greener, with plans to bury the Gran Via at the height of L'Hospitalet, dismantle the escalator that the Rondes now form and the exit from Barcelona via Diagonal, or the large urban park of the Three Chimneys.
Wishes for the future
The exhibition, however, also shows that the city of the future is always susceptible to more changes. Such as those requested in the installation that concludes the exhibition, where visitors can leave their wish list about what they believe tomorrow's Barcelona will be like. A portrait of the diverse city, one that ranges from Biel, who – with nascent but determined writing – longs for a Barcelona with "less smoke and more colors", to other more pessimistic anonymous individuals who predict that "you won't be able to drive anywhere and Camp Nou won't be finished".
There is also room for those who specify – like the one asking for an ice rink – and for the curious, like those who request informative signs to know the names of the trees planted in the city or plaques on sculptures with the author's name and installation date. The majority, however, have a common wish: that the housing crisis be resolved so that there are still Barcelonians.
