The slaughterhouse that does not look at the Ebro

-
CAT -
CAST
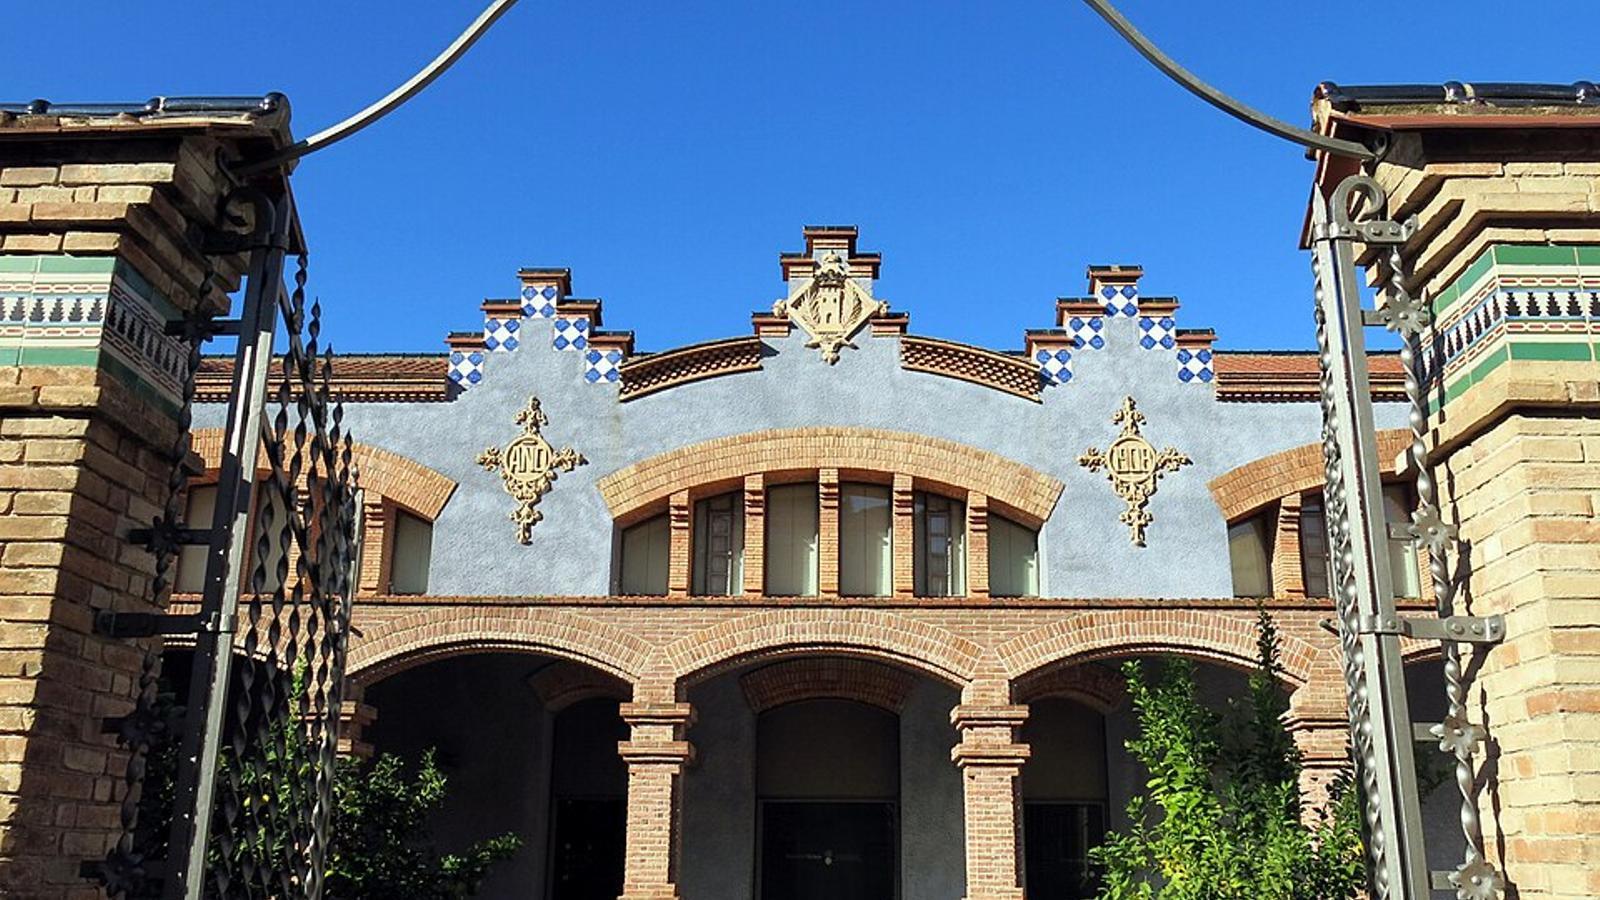
In Tortosa, everything looks towards the river: the cathedral, the episcopal palace, some houses, the bridges... Well, everything except the slaughterhouse. The building, designed by Pau Monguió –still quite unknown and undervalued today– has its facade and main entrance facing the current Felip Pedrell promenade, with the Suda castle in front. As if, in a city built facing the Ebro, the slaughterhouse had decided to look the other way.
The reason for this decision is, precisely, the need to guarantee good access for the livestock, which arrived by road from the mountains, pastures, and farms surrounding the city. And, as in many other constructions of this type, water, essential for the hygiene of the slaughtering and the facilities, also played a fundamental role and conditioned the organization of the space.
Like many other towns, villages, and cities in the Camp and Ebro regions, Tortosa needed to organize, formalize, and sanitize the slaughter of animals intended for human consumption, which in many cases was a municipal monopoly or was done under some other type of concession. A piece of land reclaimed from the riverbank, well-connected and quite flat, was chosen to locate a new slaughterhouse.
Monguió completed the project in 1905. The first stone was laid on August 29, 1907, and the works were finished the following year. During this period, the architect from Tarragona became the municipal architect of Tortosa, a city where he would leave a notable mark. Among his works are the Casa Manel Camós, the Casa Ramon Sechí, the Public Slaughterhouse, the Casa-Xalet Ferran Pallarès, the Casa Matheu, and the Casa de na Pilar Fontanet. In a second stage, years later, Monguió designed the staircase leading to the new lake in the municipal park and the Casa David Pinyana.
The building is not, in reality, a building, but an entire complex. Monguió planned the slaughterhouse as a set of pavilions distributed within a large rectangular space, each destined for a specific function: the pens, the slaughter and airing rooms, the meat inspection, the workers' quarters, the stable or the carriage house. The different bodies are organized around a central space and are connected by courtyards and circulation zones.
The main facade concentrates a good part of this language. In the central body, a succession of brick arches opens up, flanked by two taller towers with a square floor plan and a hipped roof. The result is a monumental facade, almost more characteristic of a representative city facility than a place intended for the slaughter of animals.
The slaughterhouse closed in 1997. Almost ninety years of history of Tortosa's food and gastronomy were left behind. But the history of the building did not end there. In 2012, the Museum of Tortosa arrived, and that same space that had been dedicated to physically feeding the city began to preserve its memory in another way: food and gastronomy, this time through culture, art, and heritage.
