Add little to change the house a lot: a classic renovation with revolutionary solutions
House in Fonolleres. Anna & Eugeni Bach Architects (Empordà)
-
CAT -
CAST
It is not always necessary to carry out a major renovation to radically change a house and the life that can be lived there. In Fonolleres, a small village in the Empordà region, the Anna & Eugeni Bach studio started from a home built in the early 2000s and intervened with an almost classic strategy: preserving a good part of what already existed and adding what was missing to gain comfort and, above all, to adapt the house to the tastes and habits of its owner. The result, however, is far from conventional. With a few operations, the house has profoundly changed its way of being experienced.
Located at the edge of the village, among stone houses and ocher-toned ceramics, the dwelling has basically maintained its main volume. The new needs have been resolved through independent pieces, by adding them or giving them a new life: a porch, an entrance, a barbecue, and a shade structure. It has not been so much about expanding the house as about building new places around it that fulfill the functions that were needed or desired.

The change is especially noticeable in the relationship with the exterior. The large porch, formed by seven wooden porticoes, now passes over the pool and turns this space into an extension of the living room. In summer, you can read there with your feet in the water, sit in the shade, and simply take refuge from the heat. The barbecue, located next to the main facade, also generates its own shade at noon, thus accompanying the time spent preparing and sharing food. And the circular shade structure, also added by the architects, protects the outdoor kitchen table from the sun and becomes a shady place for breakfast in the open air. The house itself casts a shadow over it during these early morning hours.
In fact, the Bachs' renovation has been thought out very much in terms of the sun and shadows. It can be said that one lives there according to the daily movement of sunlight. In this house, the shadows shift, and with them, daily activities also shift. On the upper floor, on the wide terrace above the porch, circular visors protect the exterior of the bedrooms and, when evening comes, they turn into lights. Thus, going out to get some fresh air can stop being an occasional thing and become another way of being at home.
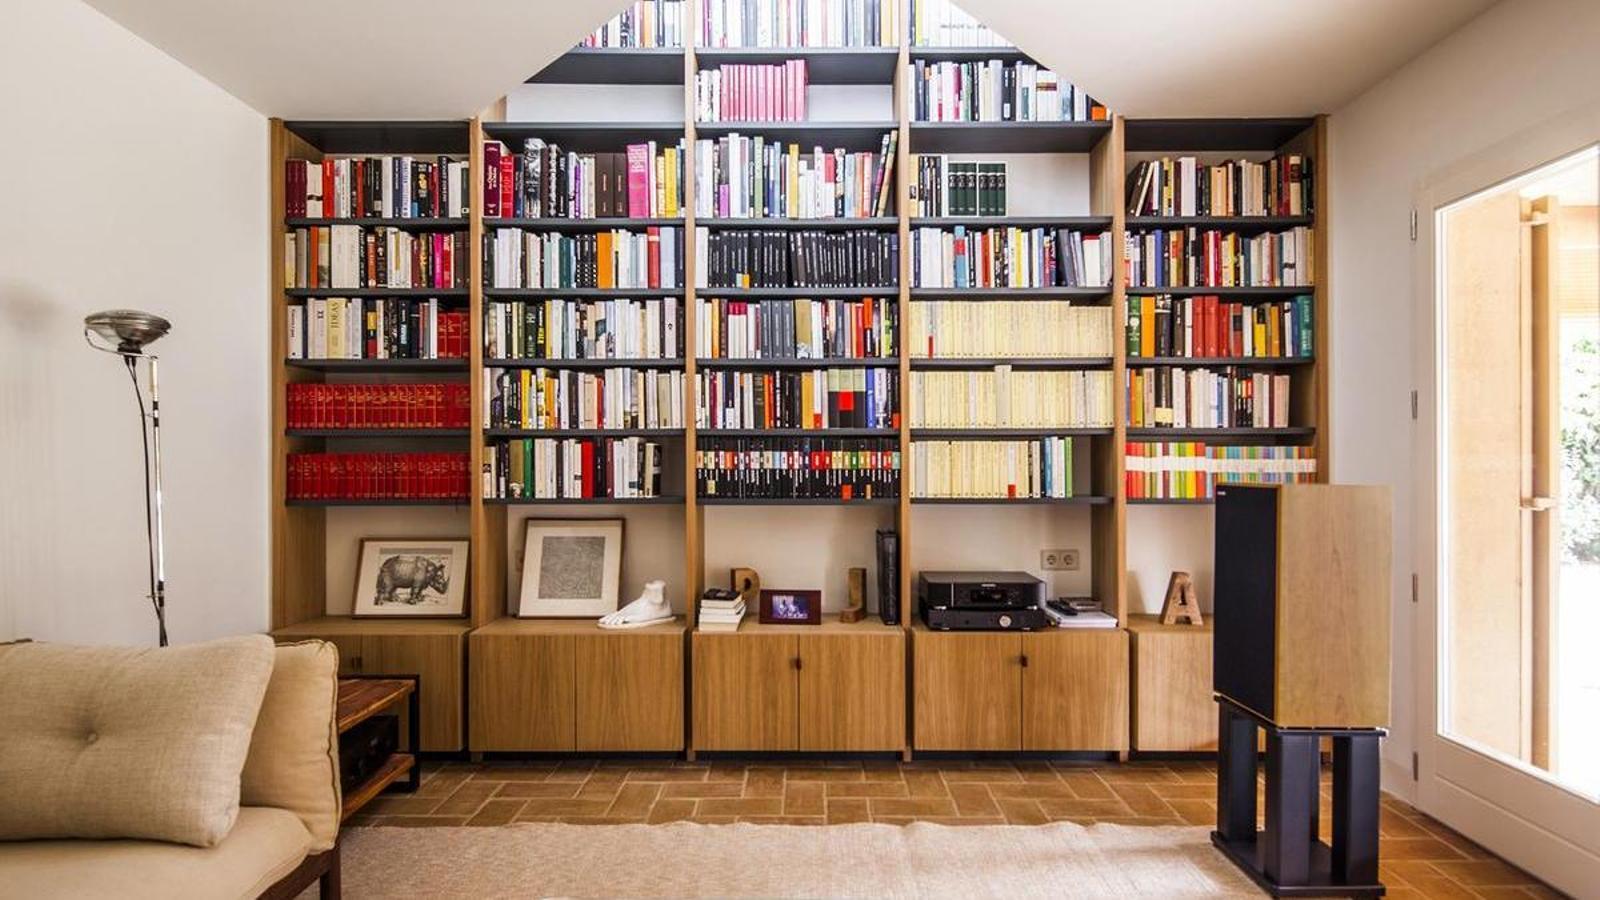
The interior has also adapted well to those who live there. The renovation and expansion have incorporated a studio and a library on the ground floor, physically and visually connected to the main bedroom, located on the upper floor. Music and reading, two of the owner's hobbies, end up determining some of the most unique spaces in the home. Thus, behind the headboard of the bed, a smallstudiolo appears where one can store and read favorite books.
This renovation did not seek to impose a new architecture on the existing one, but rather to discover what the existing structure could become. The wood and ceramic of the new pieces dialogue with the materials and colors of the town, while the different volumes maintain a certain autonomy. As happens in many houses that have grown over time, each addition explains a need. The intervention by Anna & Eugeni Bach is, in this sense, more radical than it might seem at first glance. And it is so not because it completely transforms the building, but also because it transforms the life that takes place there. Where there used to be a pool, now there is also a porch; where there was a facade, there is a place for breakfast; where there was a terrace, now there is a succession of shades for cooling off. These are more or less small gestures, always significant, that have multiplied the house's possibilities. In this sense, it can be said that this is a classic renovation in its way of intervening –conserving, adding, adapting– but revolutionary, because with the right gestures, a great change has been achieved.

