48h Open House Barcelona 2026: 10 buildings that you will like to visit
The architecture festival returns on the 24th and 25th of October with 28% new features

-
CAT -
CAST
BarcelonaThe 16th edition of the 48h Open House BCN architecture festival will be held on Saturday, October 24th and Sunday, October 25th in Barcelona and five other towns: Badalona, Sant Joan Despí, l’Hospitalet de Llobregat, Vilassar de Dalt and Sitges. In Barcelona, 155 buildings will be available to visit, as part of a total of 224 activities scheduled across all participating cities and seven itineraries. 28% of the buildings will open for the first time as part of the festival, which offers an exceptional opportunity to discover spaces that are usually closed to the public. These are 10 recommended visits among the new features of the 48h Open House Barcelona 2026.
Carrer Sant Quintí, 47 (Barcelona)

It is one of two buildings in a larger project of homes and apartments that occupies one side and two chamfers of an Eixample block. Both buildings are the work of architects Joan Arias, Lluís Pérez de la Vega and Luis Twose. As Arias points out in a writing, the Sant Quintí building, built between 1977 and 1979, includes 87 furnished rental apartments, offices, commercial premises, a communal laundry room and a bar-restaurant connected to the lobby and parking. "It is an externally compact, hermetic building, where the facade shows itself as an envelope that covers everything and even tries to encompass the attics, perforated by openings," says Arias. "From the outside, the functions of the interior cannot be distinguished," the architect adds. In addition, at the chamfer, the architects modified the facade with different types of overhangs to accentuate the unity of the complex. The layout follows the typology of the Eixample: the interior courtyard is the element that structures the homes. Likewise, the courtyard is "very bright," says Arias, and is crossed by the access paths to the apartments. The courtyard is open to the outside and receives natural light through a circular glass staircase 4 meters in diameter placed in the central area. This building can be visited on Sunday from 10 am to 2 pm. Guided tour without prior registration. The organization informs that this building has a high influx of visitors. Once the maximum capacity of the building is reached, the queue will be closed.

Via Laietana, 16-18 (Barcelona)
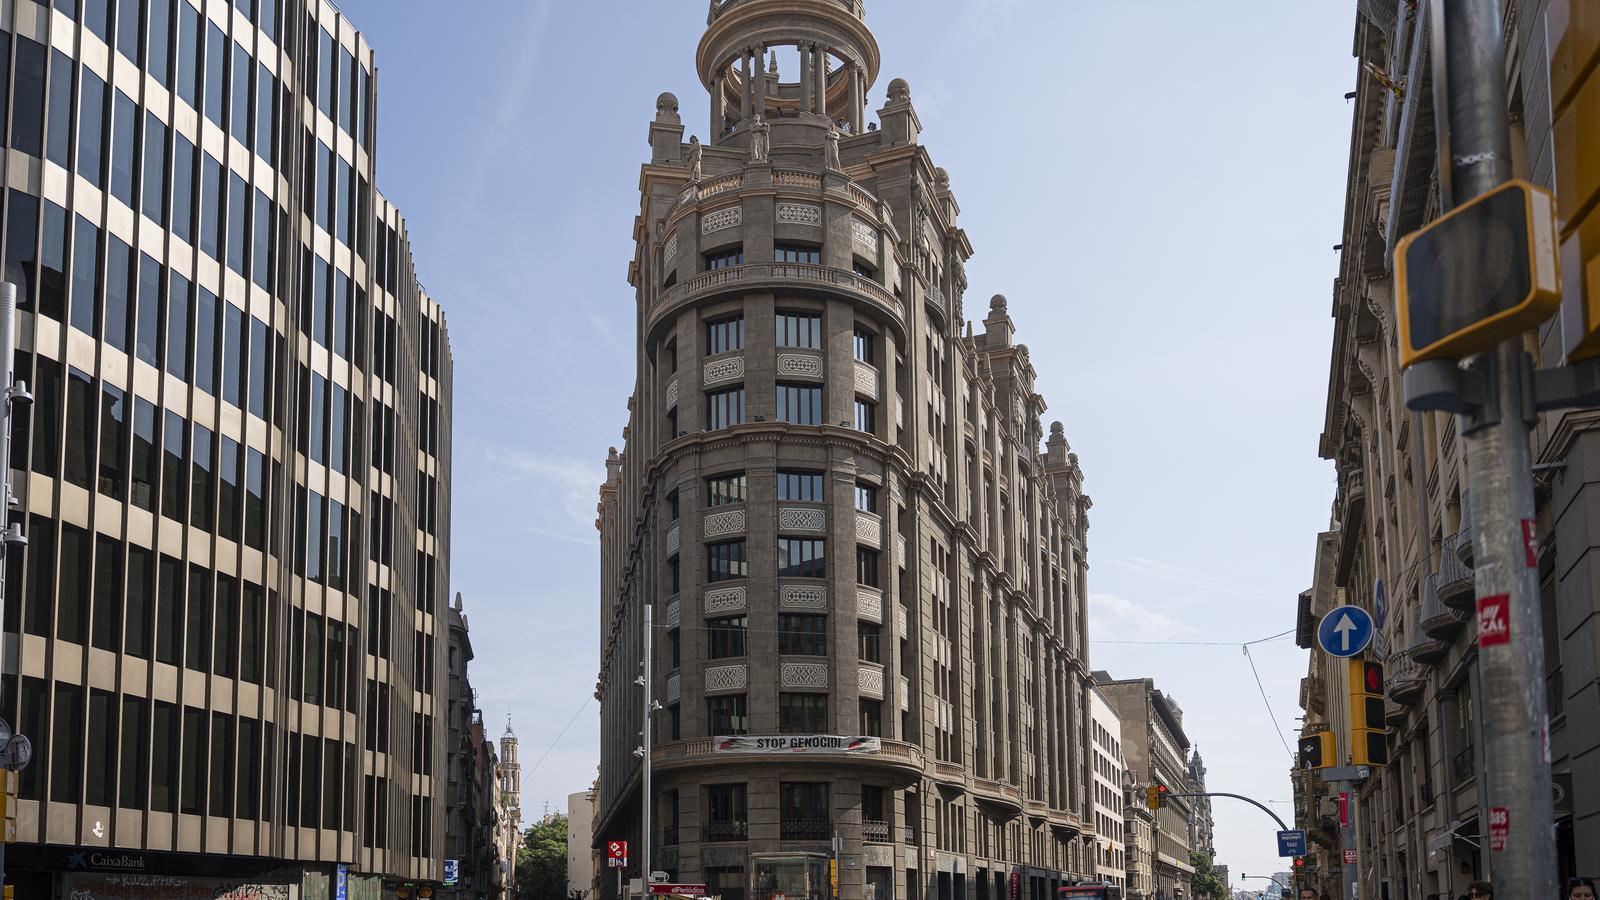
This building has had at least four lives. "It is one of the buildings that best explains the class struggle in Barcelona, and it has taken a 180-degree turn: from a bourgeois bank to becoming the headquarters of CCOO of Catalonia," explained journalist Paula Solanas to ARA. It was born as the headquarters of Caixa Mútua Popular, the Güell family bank. In the building's current restrooms, the tiles that indicated the window numbers where customers were served are still preserved. The construction was the work of architect Josep Domènech i Mansana, son of Josep Domènech i Estapà, who was also commissioned for the Model prison and the Palace of Justice in Barcelona. It is inspired by the iconic Flatiron skyscraper in New York. It has up to 900 windows and views of the heart of Barcelona.
During the Civil War, the Generalitat occupied it and the Department of Labor was installed there. They also located the pension service for war amputees and widows of soldiers killed in action and in the bombings there. And the basements served as an air-raid shelter. With the victory of the Francoist army, the Falange claimed its use and number 16 Via Laietana ended up becoming the headquarters of the vertical union. On the ground floor, a Banco de Vizcaya office was opened, of which the armored vault is still preserved and where chairs are now stored for events organized by CCOO, which was established there in 1986 together with the UGT and the CGT with the approval of the law on the transfer of union heritage assets.
The building was covered with a mesh for about fifteen years, until in 2021 the Council of Ministers approved a budget of 6.5 million euros to rehabilitate the roof and facade and complete the restoration. The union was in charge of the interior renovations, with the aim of not betraying the historic character of the building.
This building will open its doors on Saturday and Sunday from 10 a.m. to 7 p.m. Guided tour without prior registration. The organization points out that this building has a high influx of visitors. Once the maximum capacity of the building is reached, the queue will be closed. The terrace is not accessible. The last visit will take place at 6:15 p.m. The tour ends on the roof, which is not accessible.
Diagonal Avenue, 640 (Barcelona)
Alta Diagonal is the former headquarters of Caja Madrid on Avinguda Diagonal, by Enric Tous and Josep Maria Fargas, remodeled by Jordi Badia, who has been working there for nearly fifteen years. The building is an example of the late work of Tous and Fargas and reflects the interest they had in the works of architects such as Richard Rogers and Renzo Piano. Badia's objective is, while updating the building, to highlight its main elements, among which are the large hall, which is one of the largest in Barcelona, in the manner of the most iconic buildings in New York or London that the architects admired so much; the large glass ceiling, the panoramic elevators, also made of glass, and the outdoor space, which he wanted to promote as a meeting place with the city. Badia also designed a monumental canopy in front of the main facade to draw attention to the building. Currently, the second phase of the works is underway, which includes a sculptural fire escape staircase.
Avinguda del Carrilet, 22-24 (Barcelona)
This is a new milestone in collective public housing in Barcelona: this block is composed of 48 modules, the assembly of which lasted only ten days. Modular construction has made it possible to shorten the execution time and the environmental impact of the works by almost half compared to a conventional construction project. Currently, work is being carried out on the supply installations and the final finishes of the façade, terraces, and roofs. The building is expected to be finished by the end of the year, after a year and a half of construction. The budget is 6.7 million euros.
This block is promoted by the Municipal Institute of Housing and Rehabilitation of Barcelona. It is the second residential building in Barcelona made with modular construction. On each floor there are five apartments, and the building includes common services such as a dining room with a kitchen, a laundry room, multipurpose rooms, and a community terrace. The modules that make up the 40 homes are manufactured on an assembly line and have previously been conditioned and equipped with kitchen and bathroom furniture, windows, and installations.
The building was designed by Vivas Arquitectes, Judith Crespo Rueda, and Oihana Garcia Acin. The construction companies are Constructora del Cardoner and Constructora d’Aro. This last company is responsible for the creation of the modules through its brand CompactHabit.
The building will be open on Saturday from 10 am to 2 pm. Guided tour without prior registration. To access the building, it is essential to wear closed-toe shoes and long sleeves. You must show an identity document and sign a document with the visit instructions.
Passeig de l'Exposició, 38 (Barcelona)
WikiHouse is an open-source construction system, created by Alastair Parvin and Nick Ierodiaconou, from the Architecture 00 studio, in London in 2011. This system is based on downloadable plans, plywood parts cut with a computer numerical control milling machine, which allows many identical parts to be manufactured automatically. The assembly does not require specialized labor. Wikihousing Barcelona is the pioneer example of this system in Barcelona: it is an experimental building of four public homes for young people, the result of a participatory process of co-design, self-construction, and professional training that has involved more than a hundred students and volunteers, as reported by the 48h Open House organization. The modules were prefabricated in the workshop and assembled on site at a "record" pace of one floor per week. On the other hand, the homes include bioclimatic strategies based on home automation systems to save water and energy. The building will be open on Sunday from 10 am to 2 pm. Guided tour without prior registration. The organization reports that this building has a high influx of visitors. Once the maximum capacity of the building is reached, the queue will be closed.
The WikiHousing project is mainly promoted by the architecture studio Straddle3, Societat Orgànica, and IDRA Barcelona Institute for Urban Research. The Barcelona City Council ceded the site through the Municipal Institute of Housing and Rehabilitation of Barcelona (IMHAB) and financed 46% of the project. WikiHousing was born in 2021 after being selected in the La Ciutat Proactiva call by BIT Habitat, also linked to the Barcelona City Council.
Avinguda de Martí Pujol, 654 (Badalona)
The headquarters of the Fundació Roca i Pi residence in Badalona has a lot of history: it was designed in 1899 by the engineer and architect Josep Albert Barret i Moner commissioned by the company Fills de Miquel Gusi, dedicated to the manufacture of silk, embroidery, and liturgical ornaments. However, the factory was active for only a few years, because the Fundació Llegat Roca i Pi acquired it in 1905 to move the old hospital-asylum that was in the city center there. Thus, the factory, composed of three exposed brick buildings, was transformed into a care facility. And the old engine room and offices were adapted as a chapel. The complex underwent another major transformation when architects Antoni Poch Vives and Jordi Moliner drafted the expansion and restructuring project for the residence between 1987 and 1993. One of the highlights of their intervention is a new dormitory building that unifies the site's uneven levels. The foundation will open its doors on Saturday from 10 am to 2 pm and from 3 pm to 5:30 pm. Guided tour without prior registration.
The Japanese Toyo Ito, winner of the Pritzker Prize in 2013, is one of the star architects with the greatest presence in Barcelona. Among his most notable works are the Porta Fira Towers, one of which, with a Gaudiesque air, is a hotel, while the other is an office building. Ito designed both in collaboration with the b720 studio, by Fermín Vázquez. The office skyscraper is a slender volume nearly 110 meters high. It is the sixth tallest building, and the third tallest office building, in the Barcelona metropolitan area. However, at the same time, the central part of the facade reflects the organic character of the neighboring tower. The tower will be open on Saturday from 10 a.m. to 2 p.m. and from 4 p.m. to 8 p.m. Guided tour without prior registration. For security reasons, you must present your ID card or an equivalent document.
On the other hand, the program includes another iconic skyscraper of the city, the Hotel Arts, of which a suite can be visited. The Arts is a work by the architect Bruce Graham, from the American studio Skidmore, Owings & Merrill (SOM), and it is currently being renovated by the Barcelona studio GCA. The Hotel Arts is another of the festival's high-traffic buildings.
Avinguda de la Gran Via, 175-177 (l'Hospitalet de Llobregat). Headquarters of the company Prosegur.
This is an exceptional opportunity to visit a fragment of the most famous building of the Renaissance era in Catalonia, Casa Gralla, inside the headquarters of the company Prosegur. Casa Gralla was located on Carrer de la Portaferrissa in Barcelona. The house was "a monumental building erected from the purchase and annexation of neighboring houses," as art historian Joan Bellsollel explains in the book Renaissance and renaissances. Art in 16th-century Catalonia. However, despite its monumental character, the house was demolished in the mid-19th century during urban reforms to open the current Carrer Duc. On the other hand, the magnificent lintel of the main door can be seen at the Museu de l'Enrajolada in Martorell, and industrialist Albert Coll reused five more lintels when he commissioned the renovation of Torre Pallaresa, in Santa Coloma de Gramenet. The courtyard will be open for visits on Saturday from 10 a.m. to 2 p.m. Guided tour without prior registration. For security reasons, you must present your ID or an equivalent document. The visit is not accessible to people with reduced mobility. The tour route goes through different levels, via stairs with no alternative elevator.
Passeig de Canalies, 14 (Sant Joan Despí)
The Torre de la Creu, or "Tower of the Eggs" (dels Ous) due to the shape of its roofs, is Josep Maria Jujol's first work in Sant Joan Despí. Before this, he had already completed his main collaborations with Gaudí, his first major independent work, the Teatre del Patronat Obrer in Tarragona, and the Manyach shop. Thus, at that time, Jujol was at the height of his powers. He built the tower on behalf of his aunt as a summer house for her children, Joan and Lluís, which allowed Jujol to work with complete freedom. The house is formed by five cylinders, three of which are two symmetrical dwellings, while the other two contain the stairs to access the second floor and the viewpoints. The architect Lluís Bonet i Garí joined the two houses into a single dwelling in the mid-sixties and replaced the glass trencadís on the roofs, which was heavily damaged, with ceramic mosaic. The design was carried out by one of Jujol's daughters, Tecla. And about twenty years ago, the architect Josep Llobet restored the original layout commissioned by the Architects' Association of Catalonia. Thanks to existing documentation, he recovered the original flooring of one of the dwellings and the luminous paint colors of some interiors. The tower will be open Saturday and Sunday, from 10 a.m. to 2 p.m. and from 4 p.m. to 8 p.m. Guided tour without prior registration.
On the other hand, Jujol had a long relationship with Sant Joan Despí, a town for which he was the municipal architect. The 48h Open House Barcelona 2026 program includes some more of his works: the Can Negre farmhouse and the interventions at the church of Sant Joan Baptista, the Can Camprubí tower, and the sgraffito work at Can Po Cardona.
Carrer Mirador del Port, s/n (Sitges)
It is an icon of popular architecture on the beach. In the midst of a climate crisis, the small houses make one think about the future of architecture on the seafront. The history of the Garraf beach huts dates back to the beginning of the 20th century, when they emerged as shacks that were used as bathing huts and to store fishing gear and boats. Among the families that promoted the creation of this small summer neighborhood are the Pratssavalls, the Sorribas, the Campmanis, the Cartrós, the Mallafrés, the Yebras and the Panyellas, according to the heritage record of the houses, which are listed as a Cultural Asset of National Interest (BCIN). Some began to be built in 1923 by RENFE employees to spend the summer there. Little by little, other vacationers began building their cabins on the sand. In 1931, with the permission of the Navy, Mr. Domingo Sorribas built the first cabin on pillars, with wooden walls and an asbestos cement roof. The construction was successful and permits continued to be granted. There were rules: 25 pesetas were paid per construction and the regulations governed the distance between the houses. In three years, up to 33 huts were built. The current appearance of the houses, white for the facades and green for the details and roofs, dates back to the mid-40s, when the huts became the property of the Ministry of Public Works.
